HUGE PRICE REDUCTION!!! FAR BELOW MARKET VALUE!!
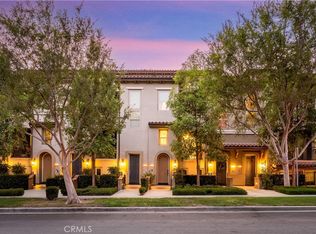
Welcome to this beautifully maintained 2-bedroom, 2.5-bath townhouse in the heart of Irvine, offering approximately 1,798 square feet of thoughtfully designed living space and a spacious two-car attached garage.
This light-filled home features an open-concept floor plan ideal for both everyday living and entertaining. The inviting living area flows seamlessly into the dining space and kitchen, while a private balcony provides the perfect setting for morning coffee or evening relaxation. An additional office nook creates a flexible work-from-home space or study area.
The spacious primary suite offers a true retreat with a large walk-in closet and an elegant en-suite bath featuring dual vanities with quartz countertops and a beautifully appointed walk-in shower. The generously sized secondary bedroom includes its own full bath with tub/shower combination and mirrored closet doors. Additional highlights include a tankless water heater, modern finishes, and pride of ownership throughout.
Residents enjoy access to exceptional community amenities including multiple pools and spas, tennis and basketball courts, outdoor barbecue areas, and playgrounds, all within walking distance. Ideally located near shopping, dining, parks, and top-rated Irvine schools, this turnkey home offers the perfect blend of comfort, style, and convenience.
For sale
Listed by: Luxre Realty, Inc. • Casey Durham • Contact: 949-282-7479
Price cut: $70K (8/7)
$899,000
115 Neptune, Irvine, CA 92618
2beds
1,798sqft
Townhouse
Built in 2016
0.43 Acres Lot
$887,400 Zestimate®
$500/sqft
$300/mo HOA
What's special
- 52 days |
- 1,272 |
- 69 |
Likely to sell faster than
Zillow last checked:
Listing updated:
Listed by:
Casey Durham DRE #02067469 949-282-7479,
Luxre Realty, Inc.
Source: CRMLS,MLS#: OC26116378 Originating MLS: California Regional MLS
Originating MLS: California Regional MLSFacts & features
Interior
Bedrooms & bathrooms
- Bedrooms: 2
- Bathrooms: 3
- Full bathrooms: 2
- 1/2 bathrooms: 1
- Main level bathrooms: 1
Rooms
- Room types: Bedroom
Bedroom
- Features: All Bedrooms Up
Bathroom
- Features: Bathroom Exhaust Fan, Dual Sinks, Quartz Counters, Separate Shower, Tub Shower
Kitchen
- Features: Kitchen Island, Quartz Counters
Heating
- Central
Cooling
- Central Air
Appliances
- Included: Dishwasher, ENERGY STAR Qualified Appliances, Gas Cooktop, Gas Oven, Microwave, Tankless Water Heater
- Laundry: Inside
Features
- Breakfast Bar, Balcony, High Ceilings, Open Floorplan, All Bedrooms Up
- Flooring: Carpet, Laminate
- Has fireplace: No
- Fireplace features: None
- Common walls with other units/homes: 2+ Common Walls
Interior area
- Total interior livable area: 1,798 sqft
Property
Parking
- Total spaces: 2
- Parking features: Garage, Tandem
- Attached garage spaces: 2
Accessibility
- Accessibility features: None
Features
- Levels: Three Or More
- Stories: 3
- Entry location: 1
- Pool features: Community, Association
- Has spa: Yes
- Spa features: Community
- Fencing: None
- Has view: Yes
- View description: Neighborhood
Lot
- Size: 0.43 Acres
- Features: 0-1 Unit/Acre
Details
- Parcel number: 93060105
- Special conditions: Standard
Construction
Type & style
- Home type: Townhouse
- Property subtype: Townhouse
- Attached to another structure: Yes
Condition
- New construction: No
- Year built: 2016
Utilities & green energy
- Electric: 220 Volts in Garage
- Sewer: Public Sewer
- Water: Public
- Utilities for property: Cable Available, Electricity Available, Natural Gas Available
Green energy
- Energy efficient items: Appliances
Community & HOA
Community
- Features: Biking, Curbs, Sidewalks, Pool
HOA
- Has HOA: Yes
- Amenities included: Playground, Pool, Spa/Hot Tub
- HOA fee: $300 monthly
- HOA name: 190
- HOA phone: 949-833-2600
Location
- Region: Irvine
Financial & listing details
- Price per square foot: $500/sqft
- Tax assessed value: $631,109
- Annual tax amount: $9,366
- Date on market: 6/13/2026
- Cumulative days on market: 53 days
- Listing terms: Conventional
Estimated market value
$887,400
$843,000 - $932,000
$4,348/mo
Price history
| Date | Event | Price |
|---|---|---|
| 8/7/2026 | Price change | $899,000-7.2%$500/sqft |
Source:  CRMLS #OC26116378 Report a problem CRMLS #OC26116378 Report a problem | ||
| 7/10/2026 | Price change | $969,000-2%$539/sqft |
Source: CRMLS #OC26116378 Report a problem | ||
| 6/25/2026 | Listed for sale | $989,000$550/sqft |
Source: CRMLS #OC26116378 Report a problem | ||
| 6/14/2026 | Listing removed | $989,000$550/sqft |
Source: CRMLS #OC26116378 Report a problem | ||
| 6/13/2026 | Listed for sale | $989,000+52.2%$550/sqft |
Source: CRMLS #OC26116378 Report a problem | ||
| 9/21/2023 | Listing removed | -- |
Source: Zillow Rentals Report a problem | ||
| 9/6/2023 | Price change | $3,995-4.9%$2/sqft |
Source: Zillow Rentals Report a problem | ||
| 8/10/2023 | Listed for rent | $4,200+13.7%$2/sqft |
Source: Zillow Rentals Report a problem | ||
| 6/15/2022 | Listing removed | -- |
Source: Zillow Rental Manager Report a problem | ||
| 6/3/2022 | Listed for rent | $3,695+23.8%$2/sqft |
Source: Zillow Rental Manager Report a problem | ||
| 1/1/2021 | Listing removed | -- |
Source:  CRMLS Report a problem CRMLS Report a problem | ||
| 8/6/2020 | Listing removed | $2,985$2/sqft |
Source: ERA Ranch and Sea Realty Report a problem | ||
| 7/26/2020 | Price change | $2,985-14.6%$2/sqft |
Source: ERA Ranch and Sea Realty Report a problem | ||
| 7/16/2020 | Price change | $649,900-1.4%$361/sqft |
Source: ERA Ranch and Sea Realty #OC20108349 Report a problem | ||
| 6/20/2020 | Listed for rent | $3,495-6.8%$2/sqft |
Source: ERA Ranch and Sea Realty #OC20119321 Report a problem | ||
| 6/17/2020 | Price change | $659,000-0.1%$367/sqft |
Source: ERA Ranch and Sea Realty #OC20108349 Report a problem | ||
| 6/12/2020 | Listed for sale | $659,900+21.3%$367/sqft |
Source: ERA Ranch and Sea Realty #OC20108349 Report a problem | ||
| 3/23/2020 | Listing removed | $3,750$2/sqft |
Source: ERA Ranch and Sea Realty Report a problem | ||
| 2/18/2020 | Listed for rent | $3,750+7.3%$2/sqft |
Source: ERA Ranch and Sea Realty Report a problem | ||
| 3/6/2019 | Listing removed | $3,495$2/sqft |
Source: ERA Ranch and Sea Realty #OC18241256 Report a problem | ||
| 1/3/2019 | Price change | $3,495+20.7%$2/sqft |
Source: ERA Ranch and Sea Realty #OC18241256 Report a problem | ||
| 10/15/2018 | Listed for rent | $2,895$2/sqft |
Source: Owner Report a problem | ||
| 1/31/2017 | Sold | $544,000$303/sqft |
Source: Public Record Report a problem | ||
Public tax history
| Year | Property taxes | Tax assessment |
|---|---|---|
| 2025 | $9,366 +1.5% | $631,109 +2% |
| 2024 | $9,228 +1.7% | $618,735 +2% |
| 2023 | $9,078 +1.4% | $606,603 +2% |
| 2022 | $8,957 +1.5% | $594,709 +2% |
| 2021 | $8,827 +0.7% | $583,049 +1% |
| 2020 | $8,762 | $577,071 +2% |
| 2019 | $8,762 +0.7% | $565,756 +2% |
| 2018 | $8,704 +11.8% | $554,663 +21.1% |
| 2017 | $7,785 | $457,841 |
Find assessor info on the county website
Monthly payment
Est. payment
Payment breakdown
Explore the cost of this home by adjusting the details. Changes won't be saved.Climate risks
Neighborhood: Portola Springs
Nearby schools
GreatSchools rating
- 10/10Portola Springs ElementaryGrades: K-6Distance: 1.2 mi
- 9/10Jeffrey Trail MiddleGrades: 7-8Distance: 1.7 mi
- 10/10Portola HighGrades: 9-12Distance: 2.2 mi
- $8,0762 bd3 ba1.3k sqft123 Neptune, Irvine, CA 92618Off Market
- $1,063,8002 bd2 ba1.7k sqft131 Neptune, Irvine, CA 92618Off Market
- $4,2002 bd3 ba1.7k sqft125 Neptune, Irvine, CA 92618For Rent

- $898,8002 bd2 ba1.2k sqft121 Neptune, Irvine, CA 92618Off Market
- $1,245,2003 bd3 ba2k sqft117 Neptune, Irvine, CA 92618Off Market
- $4,3003 bd3 ba2k sqft137 Neptune, Irvine, CA 92618Sold
- $1,283,4003 bd3 ba2k sqft103 Neptune, Irvine, CA 92618Off Market
- $1,049,1002 bd2 ba1.7k sqft105 Neptune, Irvine, CA 92618Off Market
A local agent can set up tours, give advice and negotiate with sellers.
Similar homes
- $899,0002 bd3 ba1.3k sqft207 Native Spg, Irvine, CA 92618For Sale
 MLS ID #PW26171704, Chris Kwon, Real Broker. CRMLS
 - $1,089,0003 bd3 ba2k sqft90 Renewal, Irvine, CA 92618For Sale
 MLS ID #TR26173883, Frank Lee, WeTrust Realty. CRMLS
 - $989,0002 bd3 ba1.7k sqft63 Origin, Irvine, CA 92618For Sale
 MLS ID #PW26160823, Nickolas Engle, Casa Real Estate. CRMLS
 - $899,0002 bd2 ba1.2k sqft102 Capricorn, Irvine, CA 92618For Sale
 MLS ID #OC26092413, Anne Suri, Coldwell Banker Realty. CRMLS
 - $1,125,0003 bd2 ba1.4k sqft1184 Epic, Irvine, CA 92618For SaleMLS ID #PW26171523, Mark Johnson, ERA North Orange County. CRMLS
- $1,050,0002 bd3 ba1.6k sqft128 Keeper, Irvine, CA 92618For SaleMLS ID #OC26126030, Vera Chang, Pacific Sterling Realty. CRMLS
- $1,150,0003 bd4 ba2k sqft222 Harringay, Irvine, CA 92618For SaleMLS ID #OC26155387, Luc Wang, Harvest Realty Development. CRMLS
- $990,0002 bd2 ba1.1k sqft616 Trailblaze, Irvine, CA 92618For SaleMLS ID #OC26153384, Sara Manalac, StarFire Real Estate Corp.. CRMLS
- $1,298,0003 bd3 ba2.1k sqft137 Terrapin, Irvine, CA 92618For SaleMLS ID #TR26149586, . Qingkeer, Ecca Management LLC. CRMLS
- $1,028,8882 bd2 ba1.5k sqft129 Carlow, Irvine, CA 92618For SaleMLS ID #IV26124437, CARINA ROJAS, CENTURY 21 MASTERS. CRMLS
- $1,099,0003 bd4 ba1.9k sqft2258 Synergy, Irvine, CA 92614For SaleMLS ID #PW26142960, Kim Trinh, First Team Real Estate. CRMLS
- $1,065,0002 bd2 ba1.3k sqft47 Mayfair, Irvine, CA 92620For SaleMLS ID #OC26165168, Michelle Krenzke, Keller Williams Realty Irvine. CRMLS
- $925,0004 bd3 ba1.7k sqft340 S Auburn Heights Ln, Anaheim, CA 92807For SaleMLS ID #PW26173529, Marcos Vargas, Seven Gables Real Estate. CRMLS
- $888,0002 bd2 ba1.2k sqft119 Wild Rose, Lake Forest, CA 92630For SaleMLS ID #OC26135385, Nancy Aynehchi, First Team Real Estate. CRMLS
- $912,0003 bd3 ba1.4k sqft1104 Edgeton Ct, Tustin, CA 92780For SaleMLS ID #PW26164261, Ron Arnold, Keller Williams Realty. CRMLS
- $1,139,9003 bd2 ba1.8k sqft156 Follyhatch, Irvine, CA 92618For SaleMLS ID #OC26098155, Hua Bai, Wetrust Realty. CRMLS
- $840,0002 bd2 ba1k sqft1218 Nolita, Irvine, CA 92612For SaleMLS ID #OC26132156, Melissa Esnal Olguin, The Agency. CRMLS
- $859,0003 bd4 ba1.9k sqft1016 E 4th St, Santa Ana, CA 92701For SaleMLS ID #PW26125591, Gerardo Cervantes, First Team Real Estate. CRMLS
- $1,050,0003 bd3 ba1.7k sqft12721 Trent Jones Ln, Tustin, CA 92782For SaleMLS ID #OC26168022, Snowie Jenny Liu, Premier Agent Network. CRMLS
- $1,330,0003 bd3 ba1.6k sqft135 Messenger, Irvine, CA 92618For SaleMLS ID #OC26135441, Yiqun Liu, JC Pacific Corp. CRMLS
Local buyer's agents are ready to help
