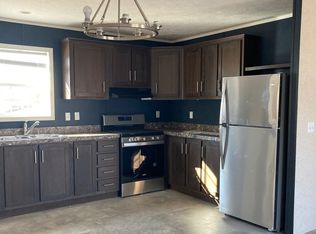
Welcome to your new home!!! This home blends comfort, functionality, and affordability, making it an ideal option for anyone looking for a cozy and practical living space in Audubon. This charming manufactured home offers comfortable and affordable living in a prime location. Built in 2009, the property features 1,392 square feet of living space, situated on a 5,031 square foot lot. The home includes 3 spacious bedrooms and 2 full bathrooms. New Vinyl Plank flooring in 2020. Inside, the home is equipped with central air conditioning to ensure year-round comfort. The kitchen comes with essential appliances, including a dishwasher, garbage disposal, microwave, range/oven, refrigerator, washer and dryer. As you enter a large family room you'll find a cozy atmosphere enhanced by a beautiful wood-burning fireplace, perfect for those chilly evenings. Heating is provided by propane forced air system, making the home efficient year-round. In addition to the well-maintained living space, the property has a shed, perfect for additional storage, a workshop, or any other needs you may have. The shed offer great flexibility, has electric wiring that can be connected to the main house. The front porch is perfect for get-togethers or just enjoying your cup of morning coffee. Siding was replaced 4 years ago. Located in Highly sought-after Methacton School District. This home is an excellent choice for those seeking convenient access to parks, shopping, and other local amenities. Situated with easy access to major highways, making commuting a breeze. Ground rent is only $860 a month, includes your sewer and trash. The Seller requires all offers to purchase this property to include a complete and signed "Buyer's Financial Statement" (BFI) and for all "NON-CASH" offers a Mortgage Pre-Approval Letter from a reputable Mortgage Company.
Sold for $142,500
$142,500
115 Nester Dr, Norristown, PA 19403
3beds
1,392sqft
Manufactured Home
Built in 2009
-- sqft lot
$147,400 Zestimate®
$102/sqft
$2,468 Estimated rent
Home value
$147,400
$137,000 - $159,000
$2,468/mo
Zestimate® history
Owner options
List your home for rent
$2,468/mo
Rent Zestimate®
Find your next renter with Zillow Rental Manager. Plus, with online applications, you can quickly screen prospective tenants – for free.
$2,468/mo
Rent Zestimate®
Refinance and save
$970/mo
Est. payment
Refinancing to a lower rate could help reduce your monthly payments and save thousands over the life of the loan.
$970/mo
Est. payment
Explore your selling options
Work with a Zillow partner agent
Leverage their expertise and Zillow's premium Showcase listings to get your home seen by more buyers.
Get startedList with your own agent
Get your home in front of millions of buyers by listing it on Zillow.
Learn how to do itSell it yourself
Take full control of how buyers see your home on Zillow by listing For Sale by Owner (FSBO).
List your homeWhat's special
Wood-burning fireplaceFront porchPropane forced air systemCentral air conditioningSpacious bedroomsEssential appliances
Zillow last checked:
Listing updated:
Listed by:
Nesli Zabun 610-400-5962,
Long & Foster Real Estate, Inc.
Bought with:
Tahira Spence, RS359790
Long & Foster Real Estate, Inc.
Source: Bright MLS,MLS#: PAMC2132468
Facts & features
Interior
Bedrooms & bathrooms
- Bedrooms: 3
- Bathrooms: 2
- Full bathrooms: 2
- Main level bathrooms: 2
- Main level bedrooms: 3
Basement
- Area: 0
Heating
- Forced Air, Propane
Cooling
- Central Air, Electric
Appliances
- Included: Microwave, Dryer, Dishwasher, Oven/Range - Electric, Washer, Refrigerator, Electric Water Heater
- Laundry: Main Level
Features
- Dry Wall
- Has basement: No
- Number of fireplaces: 1
- Fireplace features: Wood Burning
Interior area
- Total structure area: 1,392
- Total interior livable area: 1,392 sqft
- Finished area above ground: 1,392
- Finished area below ground: 0
Property
Parking
- Total spaces: 4
- Parking features: Driveway, Off Street
- Uncovered spaces: 4
Accessibility
- Accessibility features: None
Features
- Levels: One
- Stories: 1
- Patio & porch: Patio
- Pool features: None
Details
- Additional structures: Above Grade, Below Grade
- Parcel number: 430017419106
- Lease amount: $860
- Zoning: R-MOBILE HOME
- Special conditions: Standard
Construction
Type & style
- Home type: MobileManufactured
- Architectural style: Ranch/Rambler
- Property subtype: Manufactured Home
Materials
- Vinyl Siding
- Roof: Shingle
Condition
- New construction: No
- Year built: 2009
Utilities & green energy
- Sewer: Community Septic Tank
- Water: Community
Community & HOA
Community
- Subdivision: Valley Forge Crossin
HOA
- Has HOA: No
Location
- Region: Norristown
- Municipality: LOWER PROVIDENCE TWP
Financial & listing details
- Price per square foot: $102/sqft
- Tax assessed value: $33,190
- Annual tax amount: $1,450
- Date on market: 6/15/2025
- Listing agreement: Exclusive Right To Sell
- Listing terms: Cash,Conventional,FHA,VA Loan
- Inclusions: Refrigerator, Washer, Dryer, Tan And Black Shed
- Exclusions: White Shed
- Ownership: Land Lease
- Body type: Double Wide
Price history
| Date | Event | Price |
|---|---|---|
| 7/29/2025 | Sold | $142,500+3.3%$102/sqft |
Source:  Bright MLS #PAMC2132468 Report a problem Bright MLS #PAMC2132468 Report a problem | ||
| 7/18/2025 | Pending sale | $138,000$99/sqft |
Source: Bright MLS #PAMC2132468 Report a problem | ||
| 6/18/2025 | Contingent | $138,000$99/sqft |
Source: Bright MLS #PAMC2132468 Report a problem | ||
| 6/15/2025 | Listed for sale | $138,000$99/sqft |
Source: Bright MLS #PAMC2132468 Report a problem | ||
Public tax history
| Year | Property taxes | Tax assessment |
|---|---|---|
| 2025 | $1,422 +6.5% | $33,190 |
| 2024 | $1,336 | $33,190 |
| 2023 | $1,336 +5.5% | $33,190 |
| 2022 | $1,267 +3.2% | $33,190 |
| 2021 | $1,227 +1.8% | $33,190 |
| 2020 | $1,205 +0.9% | $33,190 |
| 2019 | $1,194 +2.5% | $33,190 |
| 2018 | $1,165 +3.3% | $33,190 |
| 2017 | $1,128 +2.5% | $33,190 |
| 2016 | $1,100 +1.5% | $33,190 |
| 2015 | $1,084 +2.1% | $33,190 |
| 2014 | $1,062 +1.6% | $33,190 |
| 2013 | $1,045 +1.6% | $33,190 |
| 2012 | $1,029 +4.1% | $33,190 |
| 2011 | $988 +4.7% | $33,190 |
| 2010 | $944 +204.5% | $33,190 +194% |
| 2009 | $310 +3.3% | $11,290 |
| 2008 | $300 +1.7% | -- |
| 2007 | $295 +2.1% | -- |
| 2006 | $289 +2.5% | -- |
| 2005 | $282 +4.1% | -- |
| 2004 | $271 +9.3% | -- |
| 2003 | $248 +5.5% | -- |
| 2002 | $235 +4% | -- |
| 2000 | $226 +2.3% | -- |
| 1999 | $221 | -- |
Find assessor info on the county website
Neighborhood: 19403
Nearby homes
- $195,9003 bd2 ba1.1k sqft116 Nester Dr SPACE 118, Norristown, PA 19403Off Market
- $14,4503 bd2 ba1.1k sqft116 Nester Dr, Norristown, PA 19403Off Market
- $89,1003 bd1 ba810 sqft116 Butcher Dr, Norristown, PA 19403Off Market
- $154,7003 bd1 ba864 sqft117 Nester Dr, Norristown, PA 19403Off Market

- $159,3003 bd2 ba1k sqft113 Nester Dr, Norristown, PA 19403Off Market
- $99,0004 bd1 ba786 sqft118 Butcher Dr, Norristown, PA 19403Off Market
- $135,9003 bd2 ba1.1k sqft118 Nester Dr, Norristown, PA 19403Off Market
- $167,2003 bd2 ba1.2k sqft114 Nester Dr, Norristown, PA 19403Off Market
Nearby schools
GreatSchools rating
- 8/10Woodland El SchoolGrades: K-4Distance: 1.9 mi
- 8/10Arcola Intermediate SchoolGrades: 7-8Distance: 2.5 mi
- 9/10Methacton High SchoolGrades: 9-12Distance: 4.5 mi
Schools provided by the listing agent
- District: Methacton
Source: Bright MLS. This data may not be complete. We recommend contacting the local school district to confirm school assignments for this home.
Get a cash offer in 3 minutes
Find out how much your home could sell for in as little as 3 minutes with a no-obligation cash offer.
Estimated market value
$147,400
Get a cash offer in 3 minutes
Find out how much your home could sell for in as little as 3 minutes with a no-obligation cash offer.
Estimated market value
$147,400
- Pennsylvania
- Montgomery County
- Norristown
- 19403
- 115 Nester Dr
Nearby cities
Nearby neighborhoods
Nearby zip codes
Other Norristown Topics
