Skip main navigation
Sold
  • Price Unknown

    115 New Braunfels Ln, Hallsville, TX 75650

    4beds
    2,378sqft
    Single Family Residence
    Built in 2013
    0.3 Acres Lot
    $398,300 Zestimate®
    $--/sqft
    $2,771 Estimated rent

    Home value

    $398,300

    $366,000 - $434,000

    $2,771/mo

    Zestimate® history
    Loading
    Loading...

    Owner options

    List your home for rent

    $2,771/mo

    Rent Zestimate®

    Find your next renter with Zillow Rental Manager. Plus, with online applications, you can quickly screen prospective tenants – for free.

    Learn more

    $2,771/mo

    Rent Zestimate®

    Refinance and save

    $160/mo

    Est. payment

    Refinancing to a lower rate could help reduce your monthly payments and save thousands over the life of the loan.

    See today's rates

    $160/mo

    Est. payment

    Explore your selling options

    Work with a Zillow partner agent

    Leverage their expertise and Zillow's premium Showcase listings to get your home seen by more buyers.

    Get started

    List with your own agent

    Get your home in front of millions of buyers by listing it on Zillow.

    Learn how to do it

    Sell it yourself

    Take full control of how buyers see your home on Zillow by listing For Sale by Owner (FSBO).

    List your home

    What's special

    Gas stoveMassive backyardOutdoor gatheringsFormal dining areaGranite countertopsEn-suite bathroomOversized tub
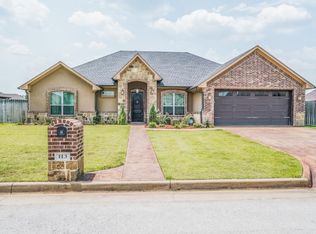
    VA Assumable rate pending buyer qualifications at 3.875 percent! Welcome to this beautiful four-bedroom, three-bathroom home located in one of Hallsville’s most desirable neighborhoods! Step inside to a gorgeous open layout that seamlessly connects the formal dining area, living room, and kitchen, creating a perfect space for entertaining or relaxing with family. The kitchen has tons of space to store all of your cookware, featuring a breakfast bar, granite countertops, all stainless steel appliance and a gas stove. The spacious primary bedroom offers a peaceful retreat with an en-suite bathroom that boasts an oversized tub, walk-in shower, and walk-in closet. Outside, you’ll find a massive backyard perfect for outdoor gatherings, kids’ playtime, or just enjoying some fresh air. Don’t miss the opportunity to call this stunning property your next home!

    Zillow last checked:

    Listing updated:

    Listed by:

    Janti Patel 903-241-8955,

    Ramsey Realty Group - Longview

    Bought with:

    Gregory Holmes

    East Texas Preferred Properties, LLC

    Source: GTARMLS,MLS#: 24015532MLS Logo

    Facts & features

    Interior

    Bedrooms & bathrooms
    • Bedrooms: 4
    • Bathrooms: 3
    • Full bathrooms: 3
    Bathroom
    • Features: Shower and Tub, Separate Lavatories, Walk-In Closet(s), Ceramic Tile
    Heating
    • Central/Gas
    Cooling
    • Central Electric
    Appliances
    • Included: Electric Oven, Gas Cooktop
    Features
    • Master Bedroom Split, Breakfast Bar, Ceiling Fan, Pantry
    • Flooring: Carpet, Tile
    • Fireplace features: Gas
    Interior area
    • Total structure area: 2,378
    • Total interior livable area: 2,378 sqft

    Property

    Parking
    • Total spaces: 2
    • Parking features: Inside Entrance, Concrete
    • Garage spaces: 2
    Features
    • Levels: One
    • Stories: 1
    • Patio & porch: Covered
    • Exterior features: Irrigation System, Rain Gutters
    • Pool features: None
    • Fencing: Wood
    Lot
    • Size: 0.3 Acres
    Details
    • Parcel number: 013130058000000000000

    Construction

    Type & style
    • Home type: SingleFamily
    • Architectural style: Traditional
    • Property subtype: Single Family Residence
    Materials
    • Brick
    • Foundation: Slab
    • Roof: Composition
    Condition
    • Pre-owned
    • Year built: 2013

    Utilities & green energy

    • Sewer: Public Sewer

    Community & HOA

    Community
    • Security: Audio and Video Surveillance, Security Lights
    • Subdivision: German
    HOA
    • Has HOA: Yes
    • HOA fee: $160 annually
    Location
    • Region: Hallsville

    Financial & listing details

    • Tax assessed value: $408,350
    • Annual tax amount: $5,907
    • Date on market: 11/14/2024
    • Listing terms: Conventional,FHA,VA Loan,Cash

    Price history

    DateEventPrice
    6/24/2025Sold--
    Source: GTARMLS #24015532 Report a problem
    4/29/2025Pending sale$410,000$172/sqft
    Source: LGVBOARD #20246307 Report a problem
    3/19/2025Price change$410,000-1.2%$172/sqft
    Source: GTARMLS #24015532 Report a problem
    1/2/2025Price change$415,000-0.7%$175/sqft
    Source: LGVBOARD #20246307 Report a problem
    11/8/2024Price change$418,000-0.5%$176/sqft
    Source: LGVBOARD #20246307 Report a problem
    10/10/2024Listed for sale$420,000+35.7%$177/sqft
    Source: LGVBOARD #20246307 Report a problem
    8/5/2020Listing removed$309,450$130/sqft
    Source: COLDWELL BANKER LENHART #20200499 Report a problem
    1/30/2020Listed for sale$309,450+0.8%$130/sqft
    Source: COLDWELL BANKER LENHART #20200499 Report a problem
    10/3/2018Listing removed$307,000$129/sqft
    Source: RAMSEY REALTY GROUP #20183940 Report a problem
    8/1/2018Price change$307,000-0.9%$129/sqft
    Source: RAMSEY REALTY GROUP #20183940 Report a problem
    7/14/2018Listed for sale$309,900$130/sqft
    Source: RAMSEY REALTY GROUP #20183940 Report a problem

    Public tax history

    YearProperty taxesTax assessment
    2024-- $408,350 +3.8%
    2023-- $393,370 +9.3%
    2022$4,168 $359,980 +21.5%
    2021-- $296,270 +11.9%
    2020$3,297 -25.3%$264,810 -0.8%
    2019$4,411 +21.2%$267,080 +0.8%
    2018$3,639 +0.1%$265,030 -1%
    2017$3,635 $267,610 +0.6%
    2016$3,635 +6.1%$265,930 -4.4%
    2015$3,427 -17.5%$278,170 +9.9%
    2014$4,155 +552.6%$253,070
    2012$637 --
    2011-- --
    2008-- --
    Find assessor info on the county website

    Neighborhood: 75650

    Nearby schools

    GreatSchools rating
    Schools provided by the listing agent
    • Elementary: Hallsville
    • Middle: Hallsville
    • High: Hallsville

    Source: GTARMLS. This data may not be complete. We recommend contacting the local school district to confirm school assignments for this home.