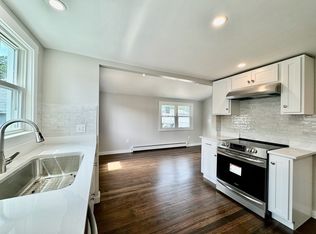
Have you dreamed of living in a lakeside community...well this might be your chance! Don't judge this home on the drive-by, once you enter the front door you'll be swept away with the possibilities. This home is full of natural light and incredible potential. This home features 4 generous sized bedrooms all on the second floor and a 5th bonus room off the primary bedroom that is partially plumbed for a ensuite bath. OR, this +room is large enough to be a home office, nursery, his/hers walk in closet or whatever your heart desires. The kitchen is spacious and boasts an abundance of storage and countertops! The dining and living room are bright and will take your breath away. You will find a 2024 Roof, a newer oil tank, plus an updated 200amp panel in the basement. This home will need some TLC to make it what you dream of but it has great bones and a fabulous flow! Deed grants ROW to water access, buyer to verify. Showings begin at the Open House on Saturday 6/13 from 11-12:30.
Sold for $320,000
Street View
$320,000
115 New Broadway, Westfield, MA 01085
4beds
1,896sqft
Single Family Residence
Built in 1940
6,700 Square Feet Lot
$322,200 Zestimate®
$169/sqft
$2,795 Estimated rent
Home value
$322,200
$306,000 - $338,000
$2,795/mo
Zestimate® history
Owner options
List your home for rent
$2,795/mo
Rent Zestimate®
Find your next renter with Zillow Rental Manager. Plus, with online applications, you can quickly screen prospective tenants – for free.
$2,795/mo
Rent Zestimate®
Refinance and save
$2,193/mo
Est. payment
Refinancing to a lower rate could help reduce your monthly payments and save thousands over the life of the loan.
$2,193/mo
Est. payment
Explore your selling options
Work with a Zillow partner agent
Leverage their expertise and Zillow's premium Showcase listings to get your home seen by more buyers.
Get startedList with your own agent
Get your home in front of millions of buyers by listing it on Zillow.
Learn how to do itSell it yourself
Take full control of how buyers see your home on Zillow by listing For Sale by Owner (FSBO).
List your homeWhat's special
Natural light
Zillow last checked:
Listing updated:
Listed by:
Julianne M. Krutka 413-297-6718,
Park Square Realty 413-568-9226
Bought with:
Shanna Rowe
Keller Williams Realty
Source: MLS PIN,MLS#: 73533863
Facts & features
Interior
Bedrooms & bathrooms
- Bedrooms: 4
- Bathrooms: 2
- Full bathrooms: 1
- 1/2 bathrooms: 1
- Main level bathrooms: 1
Primary bedroom
- Features: Skylight, Ceiling Fan(s), Vaulted Ceiling(s), Closet, Flooring - Laminate, Lighting - Overhead, Closet - Double
- Level: Second
Bedroom 2
- Features: Ceiling Fan(s), Flooring - Laminate, Closet - Double
- Level: Second
Bedroom 3
- Features: Skylight, Vaulted Ceiling(s), Flooring - Wood, Closet - Double
- Level: Second
Bedroom 4
- Features: Ceiling Fan(s), Flooring - Laminate, Flooring - Wood, Closet - Double
- Level: Second
Bathroom 1
- Features: Bathroom - Half, Dryer Hookup - Electric, Dryer Hookup - Gas, Washer Hookup, Pedestal Sink
- Level: Main,First
Bathroom 2
- Features: Bathroom - Full, Bathroom - With Tub & Shower, Flooring - Vinyl, Countertops - Upgraded, Cabinets - Upgraded
- Level: Second
Dining room
- Features: Ceiling Fan(s), Flooring - Stone/Ceramic Tile, Window(s) - Bay/Bow/Box, Breakfast Bar / Nook, Exterior Access, Open Floorplan, Recessed Lighting, Lighting - Overhead
- Level: Main,First
Kitchen
- Features: Bathroom - Half, Flooring - Stone/Ceramic Tile, Dining Area, Countertops - Stone/Granite/Solid, Countertops - Upgraded, Exterior Access, Recessed Lighting, Remodeled, Peninsula
- Level: Main,First
Living room
- Features: Skylight, Ceiling Fan(s), Vaulted Ceiling(s), Flooring - Hardwood, Exterior Access, Open Floorplan, Lighting - Overhead
- Level: Main,First
Heating
- Baseboard, Oil
Cooling
- None
Appliances
- Included: Water Heater, Tankless Water Heater, Range, Refrigerator, Washer, Dryer
- Laundry: Bathroom - Half, Main Level, Electric Dryer Hookup, Gas Dryer Hookup, Washer Hookup, First Floor
Features
- Bonus Room, Internet Available - Broadband
- Flooring: Tile, Laminate, Hardwood, Parquet
- Windows: Insulated Windows
- Basement: Full,Partial,Crawl Space,Walk-Out Access,Dirt Floor,Concrete
- Number of fireplaces: 1
- Fireplace features: Living Room
Interior area
- Total structure area: 1,896
- Total interior livable area: 1,896 sqft
- Finished area above ground: 1,896
Property
Parking
- Total spaces: 3
- Parking features: Attached, Garage Faces Side, Off Street
- Attached garage spaces: 1
- Uncovered spaces: 2
Features
- Has view: Yes
- View description: Water, Pond
- Has water view: Yes
- Water view: Pond,Water
- Waterfront features: Lake/Pond, Walk to, 0 to 1/10 Mile To Beach, Beach Ownership(Public)
Lot
- Size: 6,700 Square Feet
- Features: Corner Lot, Level
Details
- Parcel number: 2644399
- Zoning: R
Construction
Type & style
- Home type: SingleFamily
- Architectural style: Contemporary
- Property subtype: Single Family Residence
Materials
- Frame
- Foundation: Block
- Roof: Shingle
Condition
- Year built: 1940
Utilities & green energy
- Electric: Circuit Breakers, 200+ Amp Service
- Sewer: Public Sewer
- Water: Public
- Utilities for property: for Gas Range, for Electric Oven, Washer Hookup
Community & HOA
Community
- Features: Shopping, Park, Golf, Highway Access
- Subdivision: Hampton Ponds
HOA
- Has HOA: No
Location
- Region: Westfield
Financial & listing details
- Price per square foot: $169/sqft
- Tax assessed value: $278,300
- Annual tax amount: $4,225
- Date on market: 9/9/2026
- Exclusions: None.
- Road surface type: Paved
Price history
| Date | Event | Price |
|---|---|---|
| 7/22/2026 | Sold | $320,000+6.7%$169/sqft |
Source: MLS PIN #73533863 Report a problem | ||
| 6/30/2026 | Pending sale | $300,000$158/sqft |
Source: MLS PIN #73533863 Report a problem | ||
| 6/16/2026 | Contingent | $300,000$158/sqft |
Source: MLS PIN #73533863 Report a problem | ||
| 6/10/2026 | Listed for sale | $300,000+62.2%$158/sqft |
Source: MLS PIN #73533863 Report a problem | ||
| 5/25/2004 | Sold | $184,900$98/sqft |
Source: Public Record Report a problem | ||
Public tax history
| Year | Property taxes | Tax assessment |
|---|---|---|
| 2025 | $4,225 +4% | $278,300 +9.4% |
| 2024 | $4,063 +4.3% | $254,400 +10.8% |
| 2023 | $3,897 +4.5% | $229,500 +13.8% |
| 2022 | $3,729 +4% | $201,700 +6.2% |
| 2021 | $3,587 -17.9% | $190,000 +5.2% |
| 2020 | $4,367 +29.4% | $180,600 +5.2% |
| 2019 | $3,375 +1.6% | $171,600 |
| 2018 | $3,322 +1.3% | $171,600 +1.7% |
| 2017 | $3,278 -0.1% | $168,800 |
| 2016 | $3,281 | $168,800 |
Find assessor info on the county website
Neighborhood: 01085
Nearby homes
- $280,9002 bd1 ba960 sqft114 New Broadway, Westfield, MA 01085Off Market
- $280,0003 bd3 ba938 sqft113 New Broadway, Westfield, MA 01085Sold
- $470,6003 bd2 ba2.5k sqft116 Hampton Ave, Westfield, MA 01085Off Market
- $357,1003 bd2 ba1.3k sqft123 Hampton Ave, Westfield, MA 01085Off Market

- $234,5003 bd1 ba960 sqft121 Hampton Ave, Westfield, MA 01085Off Market
- $305,1002 bd1 ba1.3k sqft125 New Broadway, Westfield, MA 01085Off Market
- $274,8003 bd1 ba1.2k sqft120 Hampton Ave, Westfield, MA 01085Off Market
- $311,0002 bd1 ba1.1k sqft124 Hampton Ave, Westfield, MA 01085Off Market
Nearby schools
GreatSchools rating
- 6/10Westfield Intermediate SchoolGrades: 5-6Distance: 2.5 mi
- 4/10Westfield Middle SchoolGrades: 7-8Distance: 5.4 mi
- 6/10Westfield High SchoolGrades: 9-12Distance: 3.7 mi
Sell for more on Zillow
Get a Zillow Showcase℠ listing at no additional cost and you could sell for .
$322,200
2% more
+$6,444
With Zillow Showcase(estimated)
$328,644
Sell for more on Zillow
Get a Zillow Showcase℠ listing at no additional cost and you could sell for .
$322,200
2% more
+$6,444
With Zillow Showcase(estimated)
$328,644
- Massachusetts
- Hampden County
- Westfield
- 01085
- 115 New Broadway
