Skip main navigation
Off market
  • $1,158,100

    115 Norfolk St APT 501, New York, NY 10002

    1beds
    888sqft
    Condo
    Built in 2011
    -- sqft lot
    $1,158,100 Zestimate®
    $1,304/sqft
    $6,982 Estimated rent

    Home value

    $1,158,100

    $1.09M - $1.23M

    $6,982/mo

    Zestimate® history
    Loading
    Loading...

    Owner options

    List your home for rent

    $6,982/mo

    Rent Zestimate®

    Find your next renter with Zillow Rental Manager. Plus, with online applications, you can quickly screen prospective tenants – for free.

    Learn more

    $6,982/mo

    Rent Zestimate®

    Refinance and save

    $8,123/mo

    Est. payment

    Refinancing to a lower rate could help reduce your monthly payments and save thousands over the life of the loan.

    See today's rates

    $8,123/mo

    Est. payment

    Explore your selling options

    Work with a Zillow partner agent

    Leverage their expertise and Zillow's premium Showcase listings to get your home seen by more buyers.

    Get started

    List with your own agent

    Get your home in front of millions of buyers by listing it on Zillow.

    Learn how to do it

    Sell it yourself

    Take full control of how buyers see your home on Zillow by listing For Sale by Owner (FSBO).

    List your home

    What's special

    Virtual doormanModern boutique luxury condominiumModern classModern appliancesWhite wallsEast river parkRoof deck

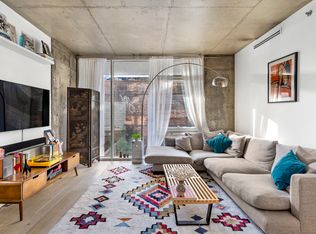
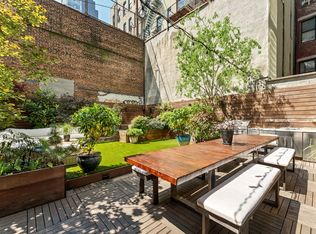
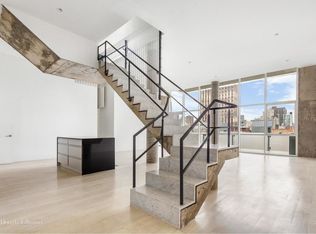
    No better combination of modern class and historical whim can be found than at the Norfolk Atrium in Manhattans Lower East Side. Unit #501 offers a warm and welcoming abode wrapped in a highly stylized aesthetic. Filled with natural light, subtle canted angles, polished concrete and wide-open spaces, it is sure to delight tenants and guests alike. Upon entering the unit, one is greeted immediately by a spacious living/dining area, complete with storage closet, cozy breakfast nook, and additional decorative nook leading to the master bedroom. An abundance of light emitting from the two windows reflects off the white walls, smooth ceiling and floors, and wall-to-wall kitchen cupboards. While most New York Kitchens seem to be shoved into tiny corners that are impossible to navigate, 501s is embedded into the living space, offering just enough distance to distinguish itself as its own feature. Its greatest strength lies in its sleek cabinetry and modern appliances. One will notice the fridge is designed in the same manner as the cabinet doors and drawers, blending right in to create one continuous design from floor to ceiling. The kitchen comes complete with reflective charcoal-colored granite countertops that continue into the back wall, offering copious light from both the kitchen ceiling fixtures and living room windows. The living room is very wide, and its hinge windows have a turning latch mechanism, a unique find in New York that gives it a very European feel. Were one to leave the window open, they'd feel a pleasant breeze weaving itself around bold columns, through classy floor-to-ceiling floating shelves, across inviting sandalwood flooring and into the chic bathroom. The sand color found in the living area is echoed all across the restroom, interrupted only by smooth glass and porcelain surfaces. The toilet is also highly modernized, with all the plumbing inside the wall and eco-friendly buttons for disposing of waste. The bathroom is also very open and more spacious than other New York apartments, as is the office/den on the other side of the wall it shares. The office/den is accessed by a fun yet subtle sliding barn door, barely noticeable in the living room when it's closed. This multi-use room features a closet, and can also provide a calm oasis catered to the needs of the tenant. The master bedroom will be an envy to all, as will its spacious walk-in closet, large enough for the in-unit washer/dryer. The polished concrete can be found flanking the open window space, offering a break in the wall and giving the sense of new zone of the room, which can perhaps be transformed into a reading or exercise nook. One will be amazed at the rooms dazzling window, which is quite literally floor-to-ceiling and wall-to-wall, offering pleasant views of foliage and the charming historical buildings of Norfolk Street. The Norfolk Atrium at 115 Norfolks highly stylized design gives a modern feel in a vibrant red-brick neighborhood. Its fade is of reflective blue glass that easily absorbs the sky above and the surrounding city. The building is a modern boutique luxury condominium designed by Hotel on Rivington architects Grzywinski + Pons., offering the most innovative contemporary architecture and technology with the intimate luxury of one to four residences per floor. The building enjoys central air and heating and features an outdoor lounge and a roof deck. Residents also enjoy access to a virtual doorman, bike room and parking garage. A 10-year assessment of $959.22 per month ends December 2024. Located one block from the F/M/J/Z trains in the heart of the Lower East Side, the Norfolk Atrium is a short walk to multiple parks, landmarks, and cultural institutions, including Little Italy, Chinatown, Nolita, the Bowery, East River Park, and of course three of New York's famous bridges; Williamsburg Bride, Manhattan Bridge, and Brooklyn Bridge. Interior Design by Paige Pettit: ]

    This property is not currently displayed as for sale or rent on Zillow. This may be different from what's on other websites or public sources.
    Facts & features

    Interior

    Bedrooms & bathrooms
    • Bedrooms: 1
    • Bathrooms: 1
    • Full bathrooms: 1
    Heating
    • Forced air
    Cooling
    • Central
    Appliances
    • Included: Dishwasher, Dryer, Washer
    • Laundry: In Unit
    Interior area
    • Total interior livable area: 888 sqft

    Property

    Parking
    • Parking features: Garage - Attached
    Details
    • Parcel number: 003531307

    Construction

    Type & style
    • Home type: Condo
    Condition
    • Year built: 2011

    Community & HOA

    HOA
    • Has HOA: Yes
    • HOA fee: $1,124 monthly
    Location
    • Region: New York

    Financial & listing details

    • Price per square foot: $1,304/sqft
    • Tax assessed value: $407,761
    • Annual tax amount: $21,243

    Price history

    DateEventPrice
    11/28/2022Sold$1,180,000-1.7%$1,329/sqft
    Source: Public Record Report a problem
    10/20/2022Pending sale$1,200,000$1,351/sqft
    Source: StreetEasy Report a problem
    10/6/2022Price change$1,200,000-2%$1,351/sqft
    Source: StreetEasy Report a problem
    9/14/2022Price change$1,225,000-5.4%$1,380/sqft
    Source: StreetEasy Report a problem
    8/1/2022Price change$1,295,000-1.5%$1,458/sqft
    Source: StreetEasy Report a problem
    7/18/2022Price change$1,315,000-0.8%$1,481/sqft
    Source: StreetEasy Report a problem
    7/5/2022Price change$1,325,000-1.9%$1,492/sqft
    Source: StreetEasy Report a problem
    6/10/2022Price change$1,350,000-3.2%$1,520/sqft
    Source: StreetEasy Report a problem
    5/11/2022Listed for sale$1,395,000$1,571/sqft
    Source: StreetEasy Report a problem
    10/21/2021Listing removed--
    Source: StreetEasy Report a problem
    8/2/2021Listed for sale$1,395,000$1,571/sqft
    Source: StreetEasy Report a problem
    4/24/2019Listing removed$1,395,000$1,571/sqft
    Source: Mdrn Residential #106694 Report a problem
    3/19/2019Listed for sale$1,395,000-2.1%$1,571/sqft
    Source: Mdrn Residential #106694 Report a problem
    10/6/2018Listing removed$1,425,000$1,605/sqft
    Source: Mdrn Residential #105958 Report a problem
    9/24/2018Price change$1,425,000-1.4%$1,605/sqft
    Source: Mdrn Residential #105958 Report a problem
    7/22/2018Price change$1,445,000-2%$1,627/sqft
    Source: Mdrn Residential #105958 Report a problem
    6/13/2018Price change$1,475,000-1.3%$1,661/sqft
    Source: Mdrn Residential #105958 Report a problem
    4/30/2018Listed for sale$1,495,000+29.9%$1,684/sqft
    Source: Mdrn Residential #105958 Report a problem
    11/1/2012Sold$1,151,000$1,296/sqft
    Source: Public Record Report a problem

    Public tax history

    YearProperty taxesTax assessment
    2025$21,243 +1.5%$183,493 +3.9%
    2024$20,938 +6.2%$176,616 +2.4%
    2023$19,720 $172,401 +7%
    2022-- $161,180 +3.3%
    2021-- $156,036 -8.8%
    2020-- $171,147 +13.6%
    2019$10,240 -34.4%$150,592 +3.6%
    2018$15,601 +6.8%$145,337 +15.8%
    2017$14,605 +118%$125,547 +1%
    2016$6,699 $124,297 +8.1%
    2015$6,699 +848.3%$115,027 +6.2%
    2014$706 $108,311 +7.3%
    2013-- $100,988 +18.6%
    2012-- $85,145
    Find assessor info on the county website

    Neighborhood: Lower East Side

    Nearby schools

    GreatSchools rating