Skip main navigation
Sold for $589,900
  • $589,900

    115 Northview Dr, Lancaster, PA 17601

    4beds
    3,246sqft
    Single Family Residence
    Built in 2003
    0.52 Acres Lot
    $592,300 Zestimate®
    $182/sqft
    $3,916 Estimated rent

    Home value

    $592,300

    $563,000 - $622,000

    $3,916/mo

    Zestimate® history
    Loading
    Loading...

    Owner options

    List your home for rent

    $3,916/mo

    Rent Zestimate®

    Find your next renter with Zillow Rental Manager. Plus, with online applications, you can quickly screen prospective tenants – for free.

    Learn more

    $3,916/mo

    Rent Zestimate®

    Refinance and save

    $3,772/mo

    Est. payment

    Refinancing to a lower rate could help reduce your monthly payments and save thousands over the life of the loan.

    See today's rates

    $3,772/mo

    Est. payment

    Explore your selling options

    Work with a Zillow partner agent

    Leverage their expertise and Zillow's premium Showcase listings to get your home seen by more buyers.

    Get started

    List with your own agent

    Get your home in front of millions of buyers by listing it on Zillow.

    Learn how to do it

    Sell it yourself

    Take full control of how buyers see your home on Zillow by listing For Sale by Owner (FSBO).

    List your home

    What's special

    Walls of natural lightGenerous driveway parkingOffice or hobby areaTwo rear decksGenerous counter spaceCaptivating wooded viewsAbundant cabinetry
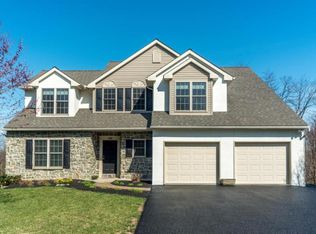
    Welcome to 115 Northview Drive situated in charming Blossom Hill neighborhood, ideally located in the heart of Manheim Township School District, where comfort meets captivating wooded views. This beautifully maintained 4-bedroom, 3.5-bath home offers a spacious, light-filled layout designed for both everyday living and effortless entertaining. Step inside to find gleaming hardwood floors on the main living area, a dining room with chair rail and crown molding, and an impressive vaulted great room anchored by a cozy gas fireplace and walls of natural light. Rear windows reveal breathtaking views for miles in the winter, while the summertime features serene and private greenery. The inviting eat-in kitchen boasts abundant cabinetry, generous counter space, and an island with seating for two, flowing seamlessly into a bright breakfast area overlooking the wooded rear yard. French doors lead to a newly added deck, providing an ideal space to relax, entertain, and enjoy your morning coffee while taking in the peaceful views. The main-level primary suite is a true haven with abundant natural light, a spacious bath with double vanity, and a walk-in closet with built-ins. Upstairs, you’ll find three comfortable bedrooms with similar layouts and a full bath with tub shower, while the finished walkout lower level expands your living space with a recreation room, full bath, office or hobby area, and room for ample storage. Outdoors, enjoy two rear decks, backyard stone steps leading down to a rustic wooded area perfect for play and exploration. The serene, tree backdrop offers privacy and a picturesque setting year-round. Complete with a 2-car garage, generous driveway parking, and a prime location near shopping, dining, and major routes, this home is a rare blend of space, style, and setting. Schedule your private showing today and experience it for yourself.

    Zillow last checked:

    Listing updated:

    Listed by:

    Anne M Lusk 717-271-9339,

    Lusk & Associates Sotheby's International Realty,

    Co-Listing Agent: William Nicholas Reid 717-327-3803,

    Lusk & Associates Sotheby's International Realty

    Bought with:

    Rob Robinson, RS354781

    Keller Williams Elite

    Source: Bright MLS,MLS#: PALA2084826MLS Logo

    Facts & features

    Interior

    Bedrooms & bathrooms
    • Bedrooms: 4
    • Bathrooms: 4
    • Full bathrooms: 3
    • 1/2 bathrooms: 1
    • Main level bathrooms: 2
    • Main level bedrooms: 1
    Primary bedroom
    • Features: Flooring - HardWood, Ceiling Fan(s), Window Treatments, Attached Bathroom
    • Level: Main
    • Area: 270 Square Feet
    • Dimensions: 18 X 15
    Bedroom 2
    • Features: Flooring - Carpet
    • Level: Upper
    • Area: 168 Square Feet
    • Dimensions: 12 X 14
    Bedroom 3
    • Features: Flooring - Carpet
    • Level: Upper
    • Area: 144 Square Feet
    • Dimensions: 12 X 12
    Bedroom 4
    • Features: Flooring - Carpet
    • Level: Upper
    • Area: 132 Square Feet
    • Dimensions: 11 X 12
    Primary bathroom
    • Features: Flooring - Tile/Brick, Double Sink, Walk-In Closet(s), Bathroom - Stall Shower
    • Level: Main
    • Area: 66 Square Feet
    • Dimensions: 11 X 6
    Basement
    • Level: Lower
    • Area: 736 Square Feet
    • Dimensions: 32 X 23
    Dining room
    • Features: Flooring - HardWood, Crown Molding
    • Level: Main
    • Area: 169 Square Feet
    • Dimensions: 13 X 13
    Foyer
    • Features: Flooring - HardWood
    • Level: Main
    • Area: 77 Square Feet
    • Dimensions: 11 X 7
    Other
    • Features: Flooring - Tile/Brick
    • Level: Lower
    • Area: 54 Square Feet
    • Dimensions: 6 X 9
    Other
    • Features: Flooring - Tile/Brick, Recessed Lighting, Bathroom - Tub Shower
    • Level: Upper
    • Area: 40 Square Feet
    • Dimensions: 5 X 8
    Great room
    • Features: Flooring - HardWood, Fireplace - Gas, Cathedral/Vaulted Ceiling, Ceiling Fan(s)
    • Level: Main
    • Area: 324 Square Feet
    • Dimensions: 18 X 18
    Half bath
    • Features: Flooring - Ceramic Tile
    • Level: Main
    • Area: 25 Square Feet
    • Dimensions: 5 X 5
    Kitchen
    • Features: Flooring - HardWood, Flooring - Tile/Brick, Granite Counters, Breakfast Room
    • Level: Main
    • Area: 216 Square Feet
    • Dimensions: 12 X 18
    Laundry
    • Features: Flooring - Ceramic Tile
    • Level: Main
    • Area: 66 Square Feet
    • Dimensions: 6 X 11
    Office
    • Features: Flooring - Carpet
    • Level: Lower
    • Area: 150 Square Feet
    • Dimensions: 10 X 15
    Recreation room
    • Features: Flooring - Carpet, Recessed Lighting
    • Level: Lower
    • Area: 638 Square Feet
    • Dimensions: 29 X 22
    Utility room
    • Level: Lower
    • Area: 72 Square Feet
    • Dimensions: 18 X 4
    Heating
    • Forced Air, Natural Gas
    Cooling
    • Central Air, Electric
    Appliances
    • Included: Dishwasher, Disposal, Refrigerator, Oven/Range - Gas, Microwave, Washer, Dryer, Gas Water Heater
    • Laundry: Main Level, Laundry Room
    Features
    • Breakfast Area, Ceiling Fan(s), Crown Molding, Entry Level Bedroom, Formal/Separate Dining Room, Kitchen - Country, Eat-in Kitchen, Kitchen - Table Space, Recessed Lighting, Bathroom - Stall Shower, Bathroom - Tub Shower, Upgraded Countertops, Walk-In Closet(s)
    • Flooring: Carpet, Wood
    • Basement: Full
    • Number of fireplaces: 1
    • Fireplace features: Corner, Gas/Propane
    Interior area
    • Total structure area: 3,246
    • Total interior livable area: 3,246 sqft
    • Finished area above ground: 2,157
    • Finished area below ground: 1,089

    Property

    Parking
    • Total spaces: 6
    • Parking features: Garage Faces Front, Asphalt, Attached, Driveway
    • Attached garage spaces: 2
    • Uncovered spaces: 4
    Accessibility
    • Accessibility features: None
    Features
    • Levels: Two
    • Stories: 2
    • Patio & porch: Deck, Porch
    • Pool features: None
    • Has view: Yes
    • View description: Panoramic, Trees/Woods
    Lot
    • Size: 0.52 Acres
    • Features: Backs to Trees, Wooded
    Details
    • Additional structures: Above Grade, Below Grade
    • Parcel number: 3902579300000
    • Zoning: RESIDENTIAL
    • Special conditions: Standard

    Construction

    Type & style
    • Home type: SingleFamily
    • Architectural style: Traditional
    • Property subtype: Single Family Residence
    Materials
    • Frame, Stucco
    • Foundation: Active Radon Mitigation
    Condition
    • New construction: No
    • Year built: 2003

    Utilities & green energy

    • Electric: 200+ Amp Service
    • Sewer: Public Sewer
    • Water: Public

    Community & neighborhood

    Location
    • Region: Lancaster
    • Subdivision: Blossom Hill
    • Municipality: MANHEIM TWP

    Other

    Other facts
    • Listing agreement: Exclusive Right To Sell
    • Listing terms: Conventional,Cash
    • Ownership: Fee Simple

    Price history

    DateEventPrice
    5/15/2026Sold$589,900$182/sqft
    Source: Bright MLS #PALA2084826 Report a problem
    4/1/2026Pending sale$589,900$182/sqft
    Source: Bright MLS #PALA2084826 Report a problem
    3/21/2026Listed for sale$589,900+34.1%$182/sqft
    Source: Bright MLS #PALA2084826 Report a problem
    8/31/2022Sold$440,000-4.3%$136/sqft
    Source: Bright MLS #PALA2021056 Report a problem
    7/18/2022Pending sale$459,900$142/sqft
    Source: Bright MLS #PALA2021056 Report a problem
    7/11/2022Price change$459,900-4.2%$142/sqft
    Source: Bright MLS #PALA2021056 Report a problem
    7/6/2022Listed for sale$479,900+566.5%$148/sqft
    Source: Bright MLS #PALA2021056 Report a problem
    3/20/2003Sold$72,000+69.4%$22/sqft
    Source: Public Record Report a problem
    7/31/2002Sold$42,500$13/sqft
    Source: Public Record Report a problem

    Public tax history

    YearProperty taxesTax assessment
    2025$7,180 +2.5%$323,600
    2024$7,002 +2.7%$323,600
    2023$6,819 +1.7%$323,600
    2022$6,704 $323,600
    2021$6,704 +318.9%$323,600
    2020$1,600 -75.3%$323,600
    2019$6,491 +305.6%$323,600
    2018$1,600 -76.5%$323,600 +20.9%
    2017$6,812 +0%$267,700
    2016$6,812 +39.5%$267,700
    2015$4,882 $267,700
    2014$4,882 $267,700
    2013-- $267,700
    2012-- $267,700
    2011-- $267,700
    2010-- $267,700
    2009-- $267,700 +2.8%
    2007-- $260,400
    2006-- $260,400
    2005-- $260,400 +4.9%
    2004-- $248,200 +406.5%
    2003-- $49,000
    2002-- $49,000

    Find assessor info on the county website

    Neighborhood: 17601

    Nearby schools

    GreatSchools rating
    Schools provided by the listing agent
    • District: Manheim Township

    Source: Bright MLS. This data may not be complete. We recommend contacting the local school district to confirm school assignments for this home.

    Get pre-qualified for a loan
    At Zillow Home Loans, we can pre-qualify you in as little as 5 minutes with no impact to your credit score.

    An equal housing lender. NMLS #10287.

    Sell for more on Zillow
    Get a Zillow Showcase℠ listing at no additional cost and you could sell for .
    $592,300
    2% more
    +$11,846
    With Zillow Showcase(estimated)
    $604,146