Skip main navigation
Off market
  • $560,900

    115 Northwind Ter #50, Clarkesville, GA 30523

    4beds
    3,856sqft
    SingleFamily
    Built in 2001
    2.19 Acres Lot
    $560,900 Zestimate®
    $145/sqft
    $2,905 Estimated rent

    Home value

    $560,900

    $522,000 - $606,000

    $2,905/mo

    Zestimate® history
    Loading
    Loading...

    Owner options

    List your home for rent

    $2,905/mo

    Rent Zestimate®

    Find your next renter with Zillow Rental Manager. Plus, with online applications, you can quickly screen prospective tenants – for free.

    Learn more

    $2,905/mo

    Rent Zestimate®

    Refinance and save

    $3,279/mo

    Est. payment

    Refinancing to a lower rate could help reduce your monthly payments and save thousands over the life of the loan.

    See today's rates

    $3,279/mo

    Est. payment

    Explore your selling options

    Work with a Zillow partner agent

    Leverage their expertise and Zillow's premium Showcase listings to get your home seen by more buyers.

    Get started

    List with your own agent

    Get your home in front of millions of buyers by listing it on Zillow.

    Learn how to do it

    Sell it yourself

    Take full control of how buyers see your home on Zillow by listing For Sale by Owner (FSBO).

    List your home

    What's special

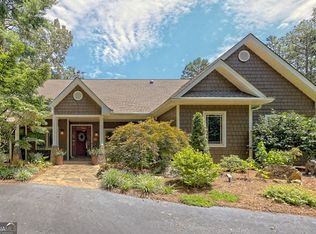
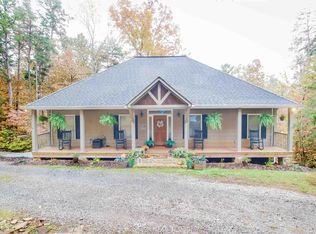
    REDUCED, REDUCED!!! 4-SIDED BRICK HOME IN THE NORTH GA MTNS. Immaculate home featuring 3 bedrooms on main and 4th in finished terrace level with 2nd partial kitchen. Enter into the gleaming hardwood floors that open to the oversized kitchen with cabinets & pantry pullouts. Wood FP in LR lead to the covered & open back porch. HUGE Owner's suite with double vanity in bath. Beautiful ship lap walls surround the terrace level with its LR, kitchen, cozy wood stove, 4th bedroom, 3rd bath, & tons of storage. House has 2 X 6 stud outside walls. County maintained roads and no HOA fees.

    This property is off market, which means it's not currently listed for sale or rent on Zillow. This may be different from what's available on other websites or public sources.
    Facts & features

    Interior

    Bedrooms & bathrooms
    • Bedrooms: 4
    • Bathrooms: 3
    • Full bathrooms: 3
    • Main level bathrooms: 2
    • Main level bedrooms: 3
    Heating
    • Forced air, Heat pump, Electric
    Appliances
    • Included: Dishwasher, Dryer, Microwave, Range / Oven, Refrigerator, Washer
    • Laundry: Laundry Room, In Hall
    Features
    • Double Vanity, Walk-In Closet(s), Vaulted Ceiling(s), High Ceilings, Separate Shower, Garden Tub, Entrance Foyer, Hardwood Floors, Carpet, Pulldown Attic Stairs
    • Flooring: Hardwood
    • Doors: Storm Door(s)
    • Basement: Finished, Full, Walk-Out Access, Bath Finished, Walk-Up Access
    • Attic: Pull Down Stairs
    • Has fireplace: Yes
    • Fireplace features: Family Room, Wood Burning Stove, Factory Built
    Interior area
    • Structure area source: Owner/Seller
    • Total interior livable area: 3,856 sqft
    • Finished area below ground: 1760

    Property

    Parking
    • Total spaces: 4
    • Details: 2 Car, Kitchen Level Entry, Auto Garage Door
    Features
    • Patio & porch: Deck/Patio, Porch
    • Exterior features: Brick
    Lot
    • Size: 2.19 Acres
    • Features: Level, Cul-de-Sac, Wooded, Private Backyard, Seasonal View
    Details
    • Additional structures: Garage(s)

    Construction

    Type & style
    • Home type: SingleFamily
    • Architectural style: Ranch
    Materials
    • Roof: Composition
    Condition
    • Year built: 2001

    Utilities & green energy

    • Sewer: Septic Tank
    • Water: Community Well
    Green energy
    • Energy efficient items: Storm Doors, Double Pane/Thermo, Insulation-ceiling, Water Heater-electric

    Community & neighborhood

    Security
    • Security features: Alarm - Burglar, Alarm - Smoke/Fire
    Location
    • Region: Clarkesville

    Other

    Other facts
    • ViewYN: true
    • Sewer: Septic Tank
    • Appliances: Dishwasher, Range/Oven, Refrigerator, Dryer, Washer, Electric Water Heater, Microwave - Built In
    • FireplaceYN: true
    • Basement: Finished, Full, Walk-Out Access, Bath Finished, Walk-Up Access
    • Heating: Electric, Wood, Heat Pump, Central
    • ArchitecturalStyle: Ranch
    • GarageYN: true
    • PatioAndPorchFeatures: Deck/Patio, Porch
    • HeatingYN: true
    • CoolingYN: true
    • Flooring: Hardwood
    • FireplacesTotal: 1
    • Roof: Composition
    • FireplaceFeatures: Family Room, Wood Burning Stove, Factory Built
    • Cooling: Heat Pump, Ceiling Fan(s)
    • LotFeatures: Level, Cul-de-Sac, Wooded, Private Backyard, Seasonal View
    • InteriorFeatures: Double Vanity, Walk-In Closet(s), Vaulted Ceiling(s), High Ceilings, Separate Shower, Garden Tub, Entrance Foyer, Hardwood Floors, Carpet, Pulldown Attic Stairs
    • ExteriorFeatures: Porch, Garden, Deck/Patio
    • MainLevelBathrooms: 2
    • LaundryFeatures: Laundry Room, In Hall
    • OtherStructures: Garage(s)
    • ParkingFeatures: Garage, 2 Car, Kitchen Level, Side/Rear Entrance, Auto Garage Door
    • StructureType: House
    • DoorFeatures: Storm Door(s)
    • GreenEnergyEfficient: Storm Doors, Double Pane/Thermo, Insulation-ceiling, Water Heater-electric
    • Attic: Pull Down Stairs
    • MainLevelBedrooms: 3
    • AssociationAmenities: Underground Utilities
    • FarmLandAreaSource: Public Record
    • LotDimensionsSource: Public Records
    • OtherParking: 2 Car, Kitchen Level Entry, Auto Garage Door
    • SecurityFeatures: Alarm - Burglar, Alarm - Smoke/Fire
    • ConstructionMaterials: Brick 4 Sided
    • View: Seasonal View
    • BuildingAreaSource: Owner/Seller
    • LivingAreaSource: Owner/Seller
    • WaterSource: Community Well
    • BelowGradeFinishedArea: 1760
    • BeastPropertySubType: Single Family Detached
    • MlsStatus: Under Contract

    Price history

    DateEventPrice
    12/30/2019Sold$352,000-2.2%$91/sqft
    Source: GAMLS #8563103 Report a problem
    12/30/2019Listed for sale$359,900$93/sqft
    Source: Berkshire Hathaway HomeServices Georgia Properties #8563103 Report a problem
    11/27/2019Pending sale$359,900$93/sqft
    Source: Berkshire Hathaway HomeServices Georgia Properties #8563103 Report a problem
    6/15/2019Price change$359,900-4%$93/sqft
    Source: Berkshire Hathaway HomeServices Georgia Properties #8563103 Report a problem
    4/13/2019Price change$374,900-0.8%$97/sqft
    Source: Berkshire Hathaway HomeServices Georgia Properties #8563103 Report a problem
    6/6/2018Price change$378,000-2.5%$98/sqft
    Source: BHHS Georgia Properties #8347456 Report a problem
    3/23/2018Listed for sale$387,500$100/sqft
    Source: BHHS Georgia Properties #8347456 Report a problem

    Public tax history

    Tax history is unavailable.

    Neighborhood: 30523

    Nearby schools

    GreatSchools rating
    Schools provided by the listing agent
    • Elementary: Clarkesville
    • Middle: North Habersham
    • High: Habersham Central
    • District: 11

    Source: The MLS. This data may not be complete. We recommend contacting the local school district to confirm school assignments for this home.

    Get a cash offer in 3 minutes
    Find out how much your home could sell for in as little as 3 minutes with a no-obligation cash offer.
    Estimated market value
    $560,900
    Get a cash offer in 3 minutes
    Find out how much your home could sell for in as little as 3 minutes with a no-obligation cash offer.
    Estimated market value
    $560,900