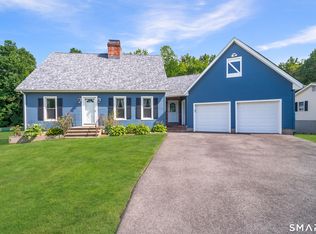
****Best and Final offers due Wednesday July 15th at Noon. ****Welcome home to this beautifully maintained Cape offering 4 bedrooms, 2 full baths, and 1,678 square feet of comfortable living space on a level .48-acre lot. The inviting main level features a spacious family room with hardwood flooring that opens to the beautifully updated kitchen with granite countertops, creating the perfect space for everyday living and entertaining. The living room and dining room also feature hardwood floors, while a first-floor bedroom and full bath provide flexible living options. Enjoy year-round views of the picturesque backyard from the gorgeous sunroom with tile flooring and sliders leading to the expansive paver patio-ideal for outdoor dining, relaxing, and entertaining. Upstairs, you'll find three additional bedrooms and a second full bath. Additional highlights include an attached two-car garage, city water and city sewer, and a brand-new roof (2026). Conveniently located with sidewalks and just a short walk to the Farmington Canal Heritage Trail and Sweet Claude's Ice Cream, this move-in ready home offers the perfect combination of comfort, charm, and an unbeatable Cheshire location.
Under contract
$549,900
115 Oak Avenue, Cheshire, CT 06410
4beds
1,678sqft
Single Family Residence
Built in 1982
0.48 Acres Lot
$-- Zestimate®
$328/sqft
$-- HOA
What's special
Attached two-car garage
- 56 days
- 155
- 3
Likely to sell faster than
Zillow last checked:
Listing updated:
Listed by:
THE SALLY BOWMAN TEAM,
Sally A. Bowman (203)687-8026,
Berkshire Hathaway NE Prop. 203-272-2828,
Co-Listing Agent: Katie Smith 203-996-1712,
Berkshire Hathaway NE Prop.
Source: Smart MLS,MLS#: 24189669
Facts & features
Interior
Bedrooms & bathrooms
- Bedrooms: 4
- Bathrooms: 2
- Full bathrooms: 2
Primary bedroom
- Features: Laminate Floor
- Level: Upper
- Area: 135.24 Square Feet
- Dimensions: 9.8 x 13.8
Bedroom
- Features: Hardwood Floor
- Level: Main
- Area: 131.08 Square Feet
- Dimensions: 11.6 x 11.3
Bedroom
- Features: Laminate Floor
- Level: Upper
- Area: 131.08 Square Feet
- Dimensions: 11.6 x 11.3
Bedroom
- Features: Laminate Floor
- Level: Upper
- Area: 96.04 Square Feet
- Dimensions: 9.8 x 9.8
Bathroom
- Features: Tub w/Shower, Tile Floor
- Level: Main
- Area: 68.6 Square Feet
- Dimensions: 9.8 x 7
Bathroom
- Features: Remodeled, Granite Counters, Stall Shower, Tile Floor
- Level: Upper
- Area: 32 Square Feet
- Dimensions: 4 x 8
Dining room
- Features: Hardwood Floor
- Level: Main
- Area: 166.44 Square Feet
- Dimensions: 11.4 x 14.6
Family room
- Features: Ceiling Fan(s), French Doors, Hardwood Floor
- Level: Main
- Area: 228.11 Square Feet
- Dimensions: 13.11 x 17.4
Kitchen
- Features: Remodeled, Breakfast Nook, Granite Counters, Hardwood Floor
- Level: Main
- Area: 143.13 Square Feet
- Dimensions: 11.8 x 12.13
Living room
- Features: Hardwood Floor
- Level: Main
- Area: 183.65 Square Feet
- Dimensions: 11.4 x 16.11
Sun room
- Features: Built-in Features, Ceiling Fan(s), Sliders, Tile Floor
- Level: Main
- Area: 263.64 Square Feet
- Dimensions: 15.6 x 16.9
Heating
- Baseboard, Oil
Cooling
- Ceiling Fan(s), Heat Pump, Ductless
Appliances
- Included: Electric Cooktop, Electric Range, Microwave, Refrigerator, Dishwasher, Water Heater
- Laundry: Lower Level
Features
- Windows: Thermopane Windows
- Basement: Full
- Attic: Floored,Pull Down Stairs
- Has fireplace: No
Interior area
- Total structure area: 1,678
- Total interior livable area: 1,678 sqft
- Finished area above ground: 1,678
Property
Parking
- Total spaces: 6
- Parking features: Attached, Paved, Off Street, Driveway, Garage Door Opener, Private
- Attached garage spaces: 2
- Has uncovered spaces: Yes
Features
- Patio & porch: Patio
- Exterior features: Sidewalk, Rain Gutters
Lot
- Size: 0.48 Acres
- Features: Level
Details
- Parcel number: 1082358
- Zoning: R-20
Construction
Type & style
- Home type: SingleFamily
- Architectural style: Cape Cod
- Property subtype: Single Family Residence
Materials
- Vinyl Siding
- Foundation: Concrete Perimeter
- Roof: Asphalt
Condition
- New construction: No
- Year built: 1982
Utilities & green energy
- Sewer: Public Sewer
- Water: Public
Green energy
- Energy efficient items: Thermostat, Windows
Community & HOA
Community
- Features: Library, Medical Facilities, Park, Playground, Private School(s), Pool
HOA
- Has HOA: No
Location
- Region: Cheshire
Financial & listing details
- Price per square foot: $328/sqft
- Tax assessed value: $243,670
- Annual tax amount: $7,641
- Date on market: 7/11/2026
- Exclusions: Basement Refrigerator and Basement Freezer, Washer, Dryer.
Estimated market value
Not available
Estimated sales range
Not available
Not available
Price history
| Date | Event | Price |
|---|---|---|
| 7/16/2026 | Pending sale | $549,900$328/sqft |
Source:  Smart MLS #24189669 Report a problem Smart MLS #24189669 Report a problem | ||
| 7/11/2026 | Listed for sale | $549,900$328/sqft |
Source: Smart MLS #24189669 Report a problem | ||
Public tax history
| Year | Property taxes | Tax assessment |
|---|---|---|
| 2025 | $7,247 +8.3% | $243,670 |
| 2024 | $6,691 +1.3% | $243,670 +29.4% |
| 2023 | $6,608 +2.2% | $188,330 |
| 2022 | $6,463 +1.8% | $188,330 |
| 2021 | $6,350 +0.8% | $188,330 |
| 2020 | $6,300 +0.7% | $188,330 |
| 2019 | $6,256 +0.4% | $188,330 -1.4% |
| 2018 | $6,231 +2.1% | $191,030 |
| 2017 | $6,101 +3.2% | $191,030 |
| 2016 | $5,911 +0.8% | $191,030 |
| 2015 | $5,863 +1.5% | $191,030 |
| 2014 | $5,779 +0.5% | $191,030 -8.3% |
| 2013 | $5,751 +1.4% | $208,370 |
| 2012 | $5,674 +1.4% | $208,370 |
| 2011 | $5,595 +1.3% | $208,370 |
| 2010 | $5,522 +1.7% | $208,370 |
| 2009 | $5,428 -1.3% | $208,370 +6.3% |
| 2008 | $5,498 +1.6% | $195,990 |
| 2007 | $5,409 +1.7% | $195,990 |
| 2006 | $5,321 +1.9% | $195,990 |
| 2005 | $5,223 +22.8% | $195,990 +48.6% |
| 2002 | $4,253 +4.4% | $131,890 -10% |
| 1997 | $4,075 | $146,600 |
Find assessor info on the county website
Monthly payment
Est. payment
Payment breakdown
Explore the cost of this home by adjusting the details. Changes won't be saved.Climate risks
Neighborhood: 06410
Nearby schools
Schools provided by the listing agent
- Elementary: Doolittle
- Middle: Dodd
- High: Cheshire
Source: Smart MLS. This data may not be complete. We recommend contacting the local school district to confirm school assignments for this home.
Similar homes
- $449,9003 bd2 ba1.3k sqft137 Harrison Road, Cheshire, CT 06410For Sale

 MLS ID #24202606, Chad M. Glucksman, eXp Realty. Smart MLS
 - $560,0003 bd3 ba2k sqft49 Ruggles Row, Southington, CT 06479For Sale
 MLS ID #24201854, Peter Nowak, Ryze Realty Group LLC. Smart MLS
 - $515,0004 bd3 ba1.7k sqft175 Blackberry Hill Road, Beacon Falls, CT 06403For Sale
 MLS ID #24195166, Dot Dorso, Lamacchia Realty. Smart MLS
 - $489,0004 bd3 ba2.2k sqft186 Greenbriar Road, Meriden, CT 06450For Sale
 MLS ID #24202621, Linda J. Conchado, Century 21 AllPoints Realty. Smart MLS
 - $410,0004 bd2 ba1.8k sqft138 Red Robin Road, Naugatuck, CT 06770For SaleMLS ID #24202597, Derek Greene, Derek Greene. Smart MLS
- $600,0004 bd3 ba2.1k sqft42 Posa Drive, Bristol, CT 06010For SaleMLS ID #24202947, Guillermo A. Araujo, Five Stars Realty. Smart MLS
- $465,0004 bd2 ba1.6k sqft21 Lone Oak Avenue, Wolcott, CT 06716For SaleMLS ID #24203133, Gina Valentino, Advise Realty Services. Smart MLS
- $649,9004 bd2 ba2.3k sqft15 Blueberry Lane, Burlington, CT 06013For SaleMLS ID #24204664, Dian Shreenauth, Vision Real Estate. Smart MLS
- $475,0003 bd2 ba2k sqft106 McDermott Circle, Hamden, CT 06514For SaleMLS ID #24187233, Jeffrey Granoff, GRL & Realtors, LLC. Smart MLS
- $579,0004 bd3 ba2.4k sqft220 Randolph Road, Middletown, CT 06457For SaleMLS ID #24200663, Alyssa Gambell, William Raveis Real Estate. Smart MLS
- $605,0004 bd3 ba1.9k sqft85 Oakcliff Road, Middletown, CT 06457For SaleMLS ID #24198723, Carissa Mastriano, GRL & Realtors, LLC. Smart MLS
- $499,9003 bd3 ba1.7k sqft36 Belmont Avenue, Meriden, CT 06451For SaleMLS ID #24198639, Amber Segetti, RE/MAX RISE. Smart MLS
- $519,9003 bd2 ba1.8k sqft21 Upson Drive, Oxford, CT 06478For SaleMLS ID #24185357, Stephen Guarrera, Carey & Guarrera Real Estate. Smart MLS
- $519,9004 bd3 ba2.2k sqft34 Clintonville Road, North Haven, CT 06473For SaleMLS ID #24201287, Wesley Krombel, Real Broker CT, LLC. Smart MLS
- $609,9993 bd3 ba2.2k sqft107 South Colman Road, Wolcott, CT 06716For SaleMLS ID #24187634, Sharon Capaldo, Klemm Real Estate Inc. Smart MLS
- $509,9003 bd3 ba1.6k sqft35 Maple Avenue, Bristol, CT 06010For SaleMLS ID #24201988, Jill A. Salafia, KW Legacy Partners. Smart MLS
- $425,0003 bd2 ba1.9k sqft25 Booth Terrace, Hamden, CT 06518For SaleMLS ID #24195759, Susan Warner-Lambert, Carbutti & Co., Realtors. Smart MLS
- $535,0003 bd2 ba1.5k sqft1144 Long Hill Road, Guilford, CT 06437For SaleMLS ID #24199068, Emily Lovejoy, William Raveis Real Estate. Smart MLS
- $639,9003 bd3 ba2.4k sqft31 Louise Avenue, Wolcott, CT 06716For SaleMLS ID #24197305, Lori A. Frasco, Dave Jones Realty, LLC. Smart MLS
- $599,9003 bd2 ba2.2k sqft10 Anna Drive, Oxford, CT 06478For SaleMLS ID #24196450, Anthony DeLorenzo, Alpha Capital Realty, LLC. Smart MLS
