MOTIVATED SELLER LETS YOU CHOOSE BETWEEN $20,000 FOR AN INTEREST RATE BUYDOWN OR UPGRADES. Welcome to Your Dream Home in Sweetwater Oaks, Longwood, FL! Nestled in the serene and picturesque community of Sweetwater Oaks on a cul-de sac just a few blocks from Wekiva Springs State Park, this house offers a truly exceptional living experience. This floor plan is perfect for hosting gatherings with your loved ones. The spacious family room with vaulted ceilings provides space for entertainment. This split- plan has 3 bedrooms and 2 full bathrooms on the 2nd floor and 2 half bathrooms downstairs, all of which have been remodeled. One is located with direct access to the pool and a 4th bedroom on the 1st level that can be used as an office or mother-in-law suite. The master bedroom has 2 large walk in closets, remodeled master bath with heated bathroom floors, and a private balcony overlooking the conservation area. A new roof installed in 2019, and a tank-less water heater added was part of the upgrades that the property has during the past years. For your convenience, the property includes a Central-Vacuum Cleaner. The pool and jacuzzi area are very private with no rear neighbors. This home has been maintained by a meticulous owner. The community has just installed underground FIBER OPTIC cable, enhancing connectivity and convergence for the tech-savvy homeowner Sweetwater Oaks Association and Community provides top-of-the-line amenities, including ski lake access with a community boat ramp to spring-fed Lake Brantley Beach. Here, you can indulge in swimming, fishing, and a host of water activities. Additionally, the community offers playgrounds, pickle-ball, tennis, and a clubhouse, all this for a very low HOA fee. The location offers a top- rated A+ school district. Please remember to confirm the schools. Enjoy the tranquility of your surroundings. Sweetwater Oaks is a haven for those who appreciate the great outdoors. You will find multiple playgrounds and a range of community events to keep you engaged and entertained. For nature lovers, access to the Wekiva River is conveniently close by at Riverbend Park. Here, you can enjoy soccer, baseball, kayaking, canoeing, fishing, nature walks, and so much more. Don't miss out on the opportunity to make this dream home yours. Call today to schedule your private viewing and experience the epitome of Florida living in Sweetwater Oaks.
Sold for $700,000
$700,000
115 OAK LEAF LANE, LONGWOOD, FL 32779
4beds
2,986sqft
Single Family Residence
Built in 1987
0.54 Acres Lot
$755,500 Zestimate®
$234/sqft
$4,117 Estimated rent
Home value
$755,500
$718,000 - $801,000
$4,117/mo
Zestimate® history
Owner options
List your home for rent
$4,117/mo
Rent Zestimate®
Find your next renter with Zillow Rental Manager. Plus, with online applications, you can quickly screen prospective tenants – for free.
$4,117/mo
Rent Zestimate®
Refinance and save
$4,691/mo
Est. payment
Refinancing to a lower rate could help reduce your monthly payments and save thousands over the life of the loan.
$4,691/mo
Est. payment
Explore your selling options
Work with a Zillow partner agent
Leverage their expertise and Zillow's premium Showcase listings to get your home seen by more buyers.
Get startedList with your own agent
Get your home in front of millions of buyers by listing it on Zillow.
Learn how to do itSell it yourself
Take full control of how buyers see your home on Zillow by listing For Sale by Owner (FSBO).
List your homeWhat's special
Zillow last checked:
Listing updated:
Listed by:
Alexandra Arena Gil 321-228-6377,
EXP REALTY LLC 888-883-8509
Bought with:
Mystique Barba, 3332651
CENTURY 21 CARIOTI
Source: Stellar MLS,MLS#: S5093734 Originating MLS: Sarasota - Manatee
Originating MLS: Sarasota - Manatee
Facts & features
Interior
Bedrooms & bathrooms
- Bedrooms: 4
- Bathrooms: 4
- Full bathrooms: 2
- 1/2 bathrooms: 2
Rooms
- Room types: Family Room, Utility Room
Primary bedroom
- Features: Walk-In Closet(s)
- Level: Second
- Dimensions: 25x13
Bedroom 2
- Features: Built-in Closet
- Level: Second
- Dimensions: 11x12
Bedroom 3
- Features: Walk-In Closet(s)
- Level: Second
- Dimensions: 11x12
Bedroom 4
- Features: Built-in Closet
- Level: First
- Dimensions: 12x11
Primary bathroom
- Features: Built-In Shelving, Built-In Shower Bench, Dual Sinks, En Suite Bathroom, Granite Counters, Heated Floors, Makeup/Vanity Space, Window/Skylight in Bath
- Level: Second
- Dimensions: 15x9
Bathroom 2
- Features: Stone Counters, Tub With Shower, Window/Skylight in Bath
- Level: Second
Balcony porch lanai
- Level: First
- Dimensions: 20x10
Balcony porch lanai
- Level: First
- Dimensions: 14x12
Balcony porch lanai
- Level: Second
- Dimensions: 13x13
Dining room
- Level: First
- Dimensions: 15x12
Family room
- Level: First
- Dimensions: 19x15
Kitchen
- Level: First
- Dimensions: 12x10
Living room
- Level: First
- Dimensions: 15x13
Utility room
- Level: Second
- Dimensions: 8x6
Heating
- Central
Cooling
- Central Air
Appliances
- Included: Dishwasher, Disposal, Electric Water Heater, Ice Maker, Microwave, Range, Refrigerator
- Laundry: Inside, Laundry Room, Upper Level
Features
- Cathedral Ceiling(s)
- Flooring: Carpet, Ceramic Tile
- Doors: Sliding Doors
- Windows: Blinds, Drapes
- Has fireplace: Yes
Interior area
- Total structure area: 3,879
- Total interior livable area: 2,986 sqft
Property
Parking
- Total spaces: 2
- Parking features: Garage - Attached, Carport
- Attached garage spaces: 2
- Has carport: Yes
- Details: Garage Dimensions: 22x24
Features
- Levels: Two
- Stories: 2
- Exterior features: Balcony, Garden, Irrigation System, Rain Gutters, Sidewalk
- Has private pool: Yes
- Pool features: Child Safety Fence, In Ground
- Has spa: Yes
- Spa features: Above Ground
Lot
- Size: 0.54 Acres
- Features: Cul-De-Sac
Details
- Parcel number: 3120295EQ0D000110
- Zoning: R-1AAA
- Special conditions: None
Construction
Type & style
- Home type: SingleFamily
- Property subtype: Single Family Residence
Materials
- Block, Stucco
- Foundation: Block, Slab
- Roof: Shingle
Condition
- New construction: No
- Year built: 1987
Utilities & green energy
- Sewer: Public Sewer
- Water: None
- Utilities for property: BB/HS Internet Available, Cable Connected, Electricity Connected
Community & HOA
Community
- Features: Clubhouse, Deed Restrictions, Park, Playground, Sidewalks
- Pet fee: $0 monthly
- Subdivision: SWEETWATER OAKS SEC 12
HOA
- Has HOA: Yes
- Amenities included: Clubhouse, Playground, Recreation Facilities, Tennis Court(s)
- Services included: Maintenance Grounds, Recreational Facilities
- HOA fee: $54 monthly
- HOA name: Tony Violante
- HOA phone: 407-862-5606
- Second HOA name: Sweetwater Oaks
Location
- Region: Longwood
Financial & listing details
- Price per square foot: $234/sqft
- Tax assessed value: $607,661
- Annual tax amount: $3,947
- Date on market: 10/29/2023
- Cumulative days on market: 153 days
- Listing terms: Cash,Conventional,VA Loan
- Ownership: Fee Simple
- Total actual rent: 0
- Electric utility on property: Yes
- Road surface type: Asphalt
Price history
| Date | Event | Price |
|---|---|---|
| 7/2/2024 | Sold | $700,000-4.1%$234/sqft |
Source:  Stellar MLS #S5093734 Report a problem Stellar MLS #S5093734 Report a problem | ||
| 5/23/2024 | Pending sale | $729,888$244/sqft |
Source: Stellar MLS #S5093734 Report a problem | ||
| 2/2/2024 | Listed for sale | $729,888-0.7%$244/sqft |
Source: Stellar MLS #S5093734 Report a problem | ||
| 12/12/2023 | Listing removed | -- |
Source: Stellar MLS #S5093734 Report a problem | ||
| 10/30/2023 | Listed for sale | $735,000$246/sqft |
Source: Stellar MLS #S5093734 Report a problem | ||
Public tax history
| Year | Property taxes | Tax assessment |
|---|---|---|
| 2025 | $8,163 +115.7% | $607,661 +86.1% |
| 2024 | $3,784 +2.6% | $326,473 +3% |
| 2023 | $3,687 +2.6% | $316,964 +3% |
| 2022 | $3,592 -7.2% | $307,732 +3% |
| 2021 | $3,872 +0.8% | $298,769 +1.4% |
| 2020 | $3,842 +1% | $294,644 +2.3% |
| 2019 | $3,805 | $288,020 +1.9% |
| 2018 | $3,805 +1% | $282,650 +2.1% |
| 2017 | $3,769 +0.5% | $276,836 +1.4% |
| 2016 | $3,749 -1.8% | $273,040 +1.4% |
| 2015 | $3,817 | $269,257 +0.8% |
| 2014 | $3,817 +5.4% | $267,120 +1.5% |
| 2013 | $3,621 +6.6% | $263,172 +1.7% |
| 2012 | $3,398 +2.3% | $258,773 +3% |
| 2011 | $3,320 +0.7% | $251,236 +1.5% |
| 2010 | $3,297 +3.7% | $247,523 +2.7% |
| 2009 | $3,178 +3.8% | $241,016 +0.1% |
| 2008 | $3,062 -0.7% | $240,775 +3% |
| 2007 | $3,083 -5.8% | $233,762 +2.5% |
| 2006 | $3,272 +1.7% | $228,060 +3% |
| 2005 | $3,219 +0.2% | $221,417 +3% |
| 2004 | $3,211 +0.7% | $214,968 +1.9% |
| 2003 | $3,188 +1.1% | $210,960 +2.4% |
| 2002 | $3,154 +3.8% | $206,016 +4.6% |
| 2000 | $3,039 | $196,866 |
Find assessor info on the county website
Neighborhood: 32779
Nearby homes
- $766,0004 bd3 ba2.9k sqft113 Oak Leaf Ln, Longwood, FL 32779Off Market
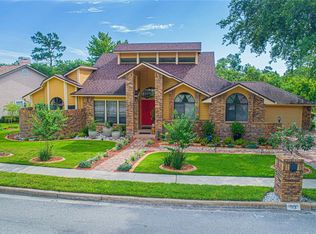
- $727,1004 bd3 ba2.9k sqft117 Oak Leaf Ln, Longwood, FL 32779Off Market
- $715,1004 bd2 ba2.7k sqft111 Oak Leaf Ln, Longwood, FL 32779Off Market
- $883,2005 bd4 ba3.3k sqft119 Oak Leaf Ln, Longwood, FL 32779Off Market

- $572,0004 bd2 ba2.1k sqft114 Oak Leaf Ln, Longwood, FL 32779Off Market
- $806,6004 bd3 ba3.3k sqft109 Oak Leaf Ln, Longwood, FL 32779Off Market
- $780,0005 bd3 ba2.6k sqft504 Smokerise Blvd, Longwood, FL 32779Sold
- $636,4004 bd3 ba2.4k sqft118 Oak Leaf Ln, Longwood, FL 32779Off Market
Nearby schools
GreatSchools rating
- 10/10Sabal Point Elementary SchoolGrades: PK-5Distance: 1.4 mi
- 8/10Rock Lake Middle SchoolGrades: 6-8Distance: 4.4 mi
- 6/10Lake Brantley High SchoolGrades: 9-12Distance: 1.7 mi
Get a cash offer in 3 minutes
Find out how much your home could sell for in as little as 3 minutes with a no-obligation cash offer.
Estimated market value
$755,500
Get a cash offer in 3 minutes
Find out how much your home could sell for in as little as 3 minutes with a no-obligation cash offer.
Estimated market value
$755,500
- Florida
- Seminole County
- Longwood
- 32779
- 115 OAK LEAF LANE
Nearby cities
Nearby zip codes
Other Longwood Topics
