Skip main navigation
Sold for $354,000
  • $354,000

    115 Oaks Ct, Sanford, FL 32771

    3beds
    2,400sqft
    Single Family Residence
    Built in 1976
    5,616 Square Feet Lot
    $349,800 Zestimate®
    $148/sqft
    $3,275 Estimated rent

    Home value

    $349,800

    $318,000 - $385,000

    $3,275/mo

    Zestimate® history
    Loading
    Loading...

    Owner options

    List your home for rent

    $3,275/mo

    Rent Zestimate®

    Find your next renter with Zillow Rental Manager. Plus, with online applications, you can quickly screen prospective tenants – for free.

    Learn more

    $3,275/mo

    Rent Zestimate®

    Refinance and save

    $2,686/mo

    Est. payment

    Refinancing to a lower rate could help reduce your monthly payments and save thousands over the life of the loan.

    See today's rates

    $2,686/mo

    Est. payment

    Explore your selling options

    Work with a Zillow partner agent

    Leverage their expertise and Zillow's premium Showcase listings to get your home seen by more buyers.

    Get started

    List with your own agent

    Get your home in front of millions of buyers by listing it on Zillow.

    Learn how to do it

    Sell it yourself

    Take full control of how buyers see your home on Zillow by listing For Sale by Owner (FSBO).

    List your home

    What's special

    Breakfast barTwo additional generous bedroomsUpdated light fixturesGranite countertopsOversized two-car garageFlexible alcove spaceMaintenance free turf
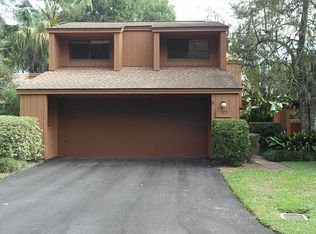
    One or more photo(s) has been virtually staged. Welcome to this Beautiful Mid-Century style 3-bedroom, 2.5-bath single-family residence encompassing over 2400 sq ft of living; a MUST SEE true hidden gem in The Oaks of Sanford! With only 21 homes spread across 7.5 acres of lush landscaping and majestic oak trees, this exclusive neighborhood offers privacy and charm. Step inside to find wood floors, vaulted ceilings, exposed wood beams, updated light fixtures, plantation shutters, and a stunning stone fireplace in the expansive Living Room—an ideal setting for cozy evenings or entertaining. It seamlessly flows into the generous Dining Room w/ doors opening to the Bonus Room/Office, enhanced by 2 skylights, 2 closet storage areas & French Doors leading to the Back Yard Oasis. The modernized Kitchen is equipped with a NEW stainless stove & dishwasher. Designed for both function and style, featuring granite countertops, tile backsplash, a breakfast bar, dinette area, butler serving area, ample pantry storage and direct access to a secluded Covered Patio off the Breezeway for sipping that morning cup of coffee or outdoor enjoyment. As you head up the stairs, the 2nd level view from the landing overlooking the Living Room is fabulous! The upper level features the Primary Suite, which serves as a private retreat. The updated ensuite Bathroom includes granite countertops, a contemporary shower, and a spacious walk-in closet. Two additional generous Bedrooms, a 2nd Updated Bath, plus a flexible alcove space add convenience and charm. The highlight of the home is the FABULOUS OUTDOOR OASIS! Fully fenced & completely private, a covered porch opens up to a large multi-level deck (23x16) complete w/ a built-in Firepit; professionally landscaped & fenced generous yard includes maintenance free turf, which always looks pristine. A pergola area plus storage shed, tucked discreetly behind the fence, are additional exterior bonuses. Additional amenities of the home include a half bathroom on the main level, a wet bar next to the Living Room, a spacious Storage Room or Alcove near the Foyer, an oversized two-car Garage, a delightful brick walkway leading to a gated entry a breezeway & the front door. Recent updates ensure move-in-ready convenience, including a new roof (2021), a high-efficiency A/C unit (2022), the Decks, Firepit & Turf (2023) & predominantly durable Hardiboard siding for minimal upkeep. The Oaks HOA covers road maintenance, water, trash, a sparkling community pool, tennis courts, and beautifully landscaped common areas & front yard amaintenance of the homes—creating a true neighborhood retreat. No rentals allowed, ensuring a strong sense of community. This property is classified as a site condo; a single-family home with the convenience of HOA/Condo-maintenance (ask for additional details). Located minutes from Lake Mary and Sanford, enjoy easy access to top dining, shopping, and entertainment. With Sanford International Airport only 15 minutes away and Disney just 45 minutes, this home offers both convenience and tranquility. Come experience the Exceptional Lifestyle that this neighborhood provides—this is a home you will want to see!

    Zillow last checked:

    Listing updated:

    Listed by:

    Kim Harrington 407-496-1152,

    FOLIO REALTY LLC 407-917-0241

    Bought with:

    Nivia Santos, 3244024

    COLDWELL BANKER RESIDENTIAL RE

    Source: Stellar MLS,MLS#: O6361424MLS LogoOriginating MLS: Orlando Regional

    Facts & features

    Interior

    Bedrooms & bathrooms
    • Bedrooms: 3
    • Bathrooms: 3
    • Full bathrooms: 2
    • 1/2 bathrooms: 1
    Rooms
    • Room types: Bonus Room, Dining Room, Great Room
    Primary bedroom
    • Features: Ceiling Fan(s), En Suite Bathroom, Walk-In Closet(s)
    • Level: Second
    • Area: 240 Square Feet
    • Dimensions: 16x15
    Bedroom 2
    • Features: Ceiling Fan(s), Built-in Closet
    • Level: Second
    • Area: 154 Square Feet
    • Dimensions: 14x11
    Bedroom 3
    • Features: Ceiling Fan(s), Built-in Closet
    • Level: Second
    • Area: 154 Square Feet
    • Dimensions: 14x11
    Balcony porch lanai
    • Features: Ceiling Fan(s)
    • Level: First
    • Area: 154 Square Feet
    • Dimensions: 14x11
    Bonus room
    • Features: Built-In Shelving, Ceiling Fan(s), Built-in Closet
    • Level: First
    • Area: 238 Square Feet
    • Dimensions: 17x14
    Dinette
    • Features: Built-In Shelving, Ceiling Fan(s)
    • Level: First
    • Area: 154 Square Feet
    • Dimensions: 14x11
    Dining room
    • Features: Ceiling Fan(s)
    • Level: First
    • Area: 154 Square Feet
    • Dimensions: 14x11
    Kitchen
    • Features: Breakfast Bar, Granite Counters, Pantry
    • Level: First
    • Area: 99 Square Feet
    • Dimensions: 11x9
    Living room
    • Features: Ceiling Fan(s)
    • Level: First
    • Area: 300 Square Feet
    • Dimensions: 20x15
    Other
    • Level: First
    • Area: 45 Square Feet
    • Dimensions: 9x5
    Heating
    • Central, Electric
    Cooling
    • Central Air
    Appliances
    • Included: Dishwasher, Disposal, Electric Water Heater, Microwave, Range, Refrigerator
    • Laundry: Electric Dryer Hookup, In Garage, Washer Hookup
    Features
    • Built-in Features, Cathedral Ceiling(s), Ceiling Fan(s), Eating Space In Kitchen, Living Room/Dining Room Combo, Open Floorplan, PrimaryBedroom Upstairs, Solid Surface Counters, Vaulted Ceiling(s), Walk-In Closet(s), Wet Bar
    • Flooring: Carpet, Ceramic Tile, Engineered Hardwood
    • Doors: French Doors
    • Windows: Skylight(s)
    • Has fireplace: Yes
    • Fireplace features: Living Room, Wood Burning
    Interior area
    • Total structure area: 3,442
    • Total interior livable area: 2,400 sqft

    Property

    Parking
    • Total spaces: 2
    • Parking features: Driveway, Garage Door Opener, Oversized
    • Attached garage spaces: 2
    • Has uncovered spaces: Yes
    • Details: Garage Dimensions: 28x24
    Features
    • Levels: Two
    • Stories: 2
    • Patio & porch: Covered, Deck, Patio, Rear Porch, Side Porch
    • Exterior features: Courtyard, Irrigation System, Private Mailbox, Sidewalk
    • Fencing: Wood
    Lot
    • Size: 5,616 Square Feet
    • Features: City Lot, Landscaped, Level
    • Residential vegetation: Mature Landscaping, Oak Trees, Trees/Landscaped
    Details
    • Additional structures: Shed(s)
    • Parcel number: 33193050300000040
    • Zoning: MR2
    • Special conditions: None

    Construction

    Type & style
    • Home type: SingleFamily
    • Architectural style: Contemporary
    • Property subtype: Single Family Residence
    Materials
    • HardiPlank Type, Wood Siding
    • Foundation: Slab
    • Roof: Shingle
    Condition
    • New construction: No
    • Year built: 1976

    Utilities & green energy

    • Sewer: Public Sewer
    • Water: Public
    • Utilities for property: BB/HS Internet Available, Electricity Connected, Sewer Connected, Sprinkler Recycled, Street Lights, Water Connected

    Community & HOA

    Community
    • Features: Deed Restrictions, Irrigation-Reclaimed Water, Pool, Tennis Court(s)
    • Security: Smoke Detector(s)
    • Pet fee: $0 monthly
    • Subdivision: OAKS OF SANFORD
    HOA
    • Has HOA: No
    • Amenities included: Pool, Tennis Court(s)
    • Services included: Community Pool, Reserve Fund, Maintenance Grounds, Pool Maintenance, Private Road, Sewer, Trash, Water
    • HOA fee: $300 monthly
    • HOA name: Colleen Brown--The Oaks of Sanford
    • HOA phone: 407-687-7730
    Location
    • Region: Sanford

    Financial & listing details

    • Price per square foot: $148/sqft
    • Tax assessed value: $364,600
    • Annual tax amount: $1,833
    • Date on market: 11/20/2025
    • Cumulative days on market: 225 days
    • Listing terms: Cash,Conventional,FHA,VA Loan
    • Ownership: Condominium
    • Total actual rent: 0
    • Electric utility on property: Yes
    • Road surface type: Paved

    Price history

    DateEventPrice
    1/23/2026Sold$354,000-3%$148/sqft
    Source: Stellar MLS #O6361424 Report a problem
    1/5/2026Pending sale$365,000$152/sqft
    Source: Stellar MLS #O6361424 Report a problem
    11/20/2025Listed for sale$365,000-4.9%$152/sqft
    Source: Stellar MLS #O6361424 Report a problem
    8/30/2025Listing removed$384,000$160/sqft
    Source: DBAMLS #1213643 Report a problem
    7/18/2025Price change$384,000-1.3%$160/sqft
    Source: DBAMLS #1213643 Report a problem
    5/21/2025Listed for sale$389,000-2.6%$162/sqft
    Source: DBAMLS #1213643 Report a problem
    10/26/2023Listing removed--
    Source: Stellar MLS #O6128684 Report a problem
    8/4/2023Price change$399,500-1.4%$166/sqft
    Source: Stellar MLS #O6128684 Report a problem
    7/25/2023Listed for sale$405,000$169/sqft
    Source: Stellar MLS #O6128684 Report a problem
    6/27/2023Listing removed--
    Source: Owner Report a problem
    6/21/2023Listed for sale$405,000+145.5%$169/sqft
    Source: Owner Report a problem
    8/19/2015Sold$165,000$69/sqft
    Source: Public Record Report a problem
    5/19/2010Sold$165,000$69/sqft
    Source: Public Record Report a problem

    Public tax history

    YearProperty taxesTax assessment
    2025$2,014 $154,374 +2.9%
    2024-- $150,023 +3%
    2023-- $145,653 +3%
    2022-- $141,411 +3%
    2021$1,738 +1.3%$137,292 +1.4%
    2020$1,716 +2%$135,396 +2.3%
    2019$1,683 +92%$132,352 +1.9%
    2018$877 -46.4%$129,884 +2.1%
    2017$1,634 -4%$127,213 +1.4%
    2016$1,702 +41.2%$125,468 +26%
    2015$1,205 +3.1%$99,576 +0.8%
    2014$1,169 -0.4%$98,786 +1.5%
    2013$1,174 -21.1%$97,326 -15.9%
    2012$1,488 -9.3%$115,750 -5.6%
    2011$1,641 -40.7%$122,659 -10.9%
    2010$2,765 -9.7%$137,629 -12.3%
    2009$3,060 +101.6%$156,859 +30.5%
    2008$1,518 -11.2%$120,188 +3%
    2007$1,711 -2.2%$116,687 +2.5%
    2006$1,749 +2.5%$113,841 +3%
    2005$1,707 +1.2%$110,525 +3%
    2004$1,687 +0.7%$107,306 +1.9%
    2003$1,675 +1.7%$105,305 +2.4%
    2002$1,648 +1.6%$102,837 +3%
    2000$1,621 $99,804
    Find assessor info on the county website

    Neighborhood: 32771

    Nearby schools

    GreatSchools rating
    Schools provided by the listing agent
    • Elementary: Idyllwilde Elementary
    • Middle: Sanford Middle
    • High: Seminole High

    Source: Stellar MLS. This data may not be complete. We recommend contacting the local school district to confirm school assignments for this home.

    Get a cash offer in 3 minutes
    Find out how much your home could sell for in as little as 3 minutes with a no-obligation cash offer.
    Estimated market value
    $349,800
    Get a cash offer in 3 minutes
    Find out how much your home could sell for in as little as 3 minutes with a no-obligation cash offer.
    Estimated market value
    $349,800