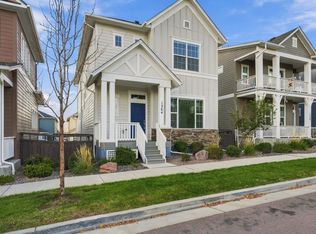
Welcome to your Colorado Springs retreat!
Nestled on a quiet cul-de-sac in the desirable Cheyenne Mountain area, this beautifully updated home offers plenty of space, modern comforts, and a peaceful setting with beautiful mountain views.
With 5 bedrooms, 4 bathrooms, and 3,626 sq. ft. of living space, this spacious home is perfect for families, professionals, extended stays, or anyone looking for a comfortable home base while enjoying everything Colorado Springs has to offer.
The heart of the home is the beautifully remodeled kitchen, featuring white cabinetry, quartz countertops, stainless steel appliances, double ovens, a large center island, and plenty of counter and storage space. The open layout makes it easy to cook, dine, and spend time together.
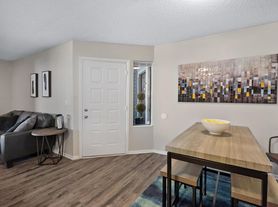
The bright and inviting living room features comfortable seating, large windows, and plenty of natural light. Throughout the home, you'll find a warm, modern design with wood-style flooring, comfortable carpeting, and tasteful furnishings.
The spacious primary bedroom offers a peaceful retreat with a king-size bed, vaulted ceiling, ceiling fan, and beautiful barn-style doors leading into the luxurious primary bathroom. The ensuite features heated tile floors, a large soaking tub, glass-enclosed shower, double vanity, and generous closet space.
With five bedrooms and additional living space in the finished basement, there's plenty of room for everyone to spread out. The flexible lower level is ideal for guests, a home office, recreation, or extended stays.
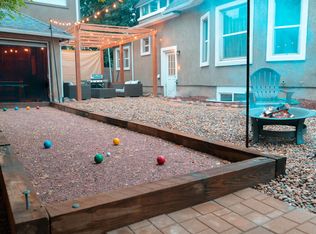
Step outside to enjoy the private deck and spacious yard, surrounded by mature trees and Colorado scenery. It's a wonderful place to relax, enjoy your morning coffee, grill, or unwind after a day exploring the area.
Located in Southwest Colorado Springs, the home offers easy access to some of the area's most popular attractions while still providing the comfort and quiet of a residential neighborhood.
Whether you're relocating, working in Colorado Springs, traveling with family, or simply looking for an extended stay in a beautiful part of Colorado, this home gives you the space and comfort to truly settle in and feel at home.
1. A prospective tenant has the right to provide to the landlord a portable tenant screening report, as defined in section 38-12-902(2.5), Colorado Revised Statutes; and
2. If a prospective tenant provides the landlord with a portable tenant screening report, the landlord is prohibited from:
Charging the prospective tenant a rental application fee; or
Charging the prospective tenant a fee for the landlord to access or use the portable tenant screening report
House for rent
Single family residence
Available now
Small dogs OK
In unit laundry
Electric
What's special
Wood-style flooringBeautiful barn-style doorsWarm modern designBeautiful mountain viewsPrivate deckVaulted ceilingLuxurious primary bathroom
- 16 days |
- -- |
- -- |
Zillow last checked:
Listing updated:
Travel times

Let’s turn your rent into credit progress
Build credit history with every on-time payment and get credit for the payment you’re already making.
Facts & features
Interior
Bedrooms & bathrooms
- Bedrooms: 5
- Bathrooms: 4
- Full bathrooms: 3
- 1/2 bathrooms: 1
Heating
- Electric
Appliances
- Included: Dishwasher, Dryer, Microwave Oven, Oven, Refrigerator, Washer
- Laundry: In Unit
Interior area
- Total interior livable area: 3,626 sqft
Property
Parking
- Details: Contact manager
Details
- Parcel number: 6507302011
Construction
Type & style
- Home type: SingleFamily
- Property subtype: Single Family Residence
Community & HOA
Location
- Region: Colorado Springs
Financial & listing details
- Lease term: Contact For Details
Nearby apartments for rent

Price history
| Date | Event | Price |
|---|---|---|
| 10/22/2026 | Price change | $3,595-2.7%$1/sqft |
Source: Zillow Rentals Report a problem | ||
| 10/7/2026 | Listed for rent | $3,695$1/sqft |
Source: Zillow Rentals Report a problem | ||
| 9/21/2026 | Listing removed | $795,000$219/sqft |
Source:  elevateMLS #3382953 Report a problem elevateMLS #3382953 Report a problem | ||
| 9/15/2026 | Price change | $795,000-2.5%$219/sqft |
Source: elevateMLS #3382953 Report a problem | ||
| 9/8/2026 | Price change | $815,000-0.6%$225/sqft |
Source: elevateMLS #3382953 Report a problem | ||
| 8/11/2026 | Price change | $819,900-0.6%$226/sqft |
Source: elevateMLS #3382953 Report a problem | ||
| 7/22/2026 | Price change | $825,000-1.8%$228/sqft |
Source: elevateMLS #3382953 Report a problem | ||
| 7/16/2026 | Price change | $840,000-1.2%$232/sqft |
Source: elevateMLS #3382953 Report a problem | ||
| 7/7/2026 | Price change | $849,900-0.5%$234/sqft |
Source: elevateMLS #3382953 Report a problem | ||
| 6/26/2026 | Price change | $854,500-0.6%$236/sqft |
Source: elevateMLS #3382953 Report a problem | ||
| 6/12/2026 | Price change | $859,500-0.9%$237/sqft |
Source: elevateMLS #3382953 Report a problem | ||
| 6/2/2026 | Price change | $867,500-0.8%$239/sqft |
Source: elevateMLS #3382953 Report a problem | ||
| 5/20/2026 | Listed for sale | $874,478+52.1%$241/sqft |
Source: elevateMLS #3382953 Report a problem | ||
| 4/10/2024 | Listing removed | $574,900-29%$159/sqft |
Source: elevateMLS #8504935 Report a problem | ||
| 10/21/2022 | Sold | $810,000-2.4%$223/sqft |
Source: Public Record Report a problem | ||
| 8/28/2022 | Contingent | $829,900$229/sqft |
Source: elevateMLS #7392764 Report a problem | ||
| 8/15/2022 | Price change | $829,900-2.4%$229/sqft |
Source: elevateMLS #7392764 Report a problem | ||
| 8/9/2022 | Price change | $849,900-1.2%$234/sqft |
Source: elevateMLS #7392764 Report a problem | ||
| 8/1/2022 | Price change | $860,000-4.4%$237/sqft |
Source: elevateMLS #7392764 Report a problem | ||
| 7/18/2022 | Listed for sale | $899,900+66.6%$248/sqft |
Source: elevateMLS #7392764 Report a problem | ||
| 4/19/2021 | Sold | $540,000-6.1%$149/sqft |
Source: Public Record Report a problem | ||
| 3/1/2021 | Listed for sale | $574,900+58.6%$159/sqft |
Source: elevateMLS #8504935 Report a problem | ||
| 3/10/2015 | Sold | $362,500-2.3%$100/sqft |
Source: Public Record Report a problem | ||
| 2/9/2015 | Pending sale | $371,000$102/sqft |
Source: Herman Group Real Estate #6900364 Report a problem | ||
| 1/20/2015 | Price change | $371,000+1%$102/sqft |
Source: ERA Herman Group Real Estate #6900364 Report a problem | ||
| 12/7/2014 | Price change | $367,500-5.2%$101/sqft |
Source: ERA Herman Group Real Estate #3577861 Report a problem | ||
| 11/15/2014 | Listed for sale | $387,500+5.9%$107/sqft |
Source: ERA Herman Group Real Estate #3577861 Report a problem | ||
| 12/7/2012 | Sold | $366,000+16.2%$101/sqft |
Source: Agent Provided Report a problem | ||
| 8/20/2003 | Sold | $315,000$87/sqft |
Source: Public Record Report a problem | ||