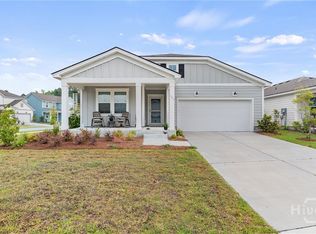
Welcome home to 115 Old Field Run, a gorgeous, single-story home located in the coveted Heartwood community. Built in 2023, this fully furnished home feels like new, offering 3 bedrooms and just over 1,500 sq ft of thoughtfully designed living space. Step inside from the covered front porch to find an open layout perfect for everyday life. The kitchen features white cabinetry, granite counters, a center island and tons of counter space! Ideal for entertaining or simply spending time together, the kitchen seamlessly connects to the dining room & main living area. The primary suite features dual vanities and a spacious walk-in closet. The two secondary bedrooms sit toward the front of the home & share a full bath. Outside you'll enjoy the covered back porch and open green space. Community amenities include a pool, playground, and walking trails. Conveniently located near I-95, this home makes commuting into Savannah or Ft. Stewart easy.
For sale
$369,900
115 Old Field Run, Richmond Hill, GA 31324
3beds
1,510sqft
Single Family Residence
Built in 2023
5,793 Square Feet Lot
$-- Zestimate®
$245/sqft
$80/mo HOA
What's special
Fully furnished homeCenter islandCovered front porchOpen green spaceTons of counter spaceSpacious walk-in closetGranite counters
- 169 days
- 444
- 33
Zillow last checked:
Listing updated:
Listed by:
Nicole Midgett 864-908-5167,
Keller Williams Coastal Area P,
Erin Madden 706-550-8083,
Keller Williams Coastal Area P
Source: Hive MLS,MLS#: SA348287 Originating MLS: Savannah Multi-List Corporation
Originating MLS: Savannah Multi-List CorporationFacts & features
Interior
Bedrooms & bathrooms
- Bedrooms: 3
- Bathrooms: 2
- Full bathrooms: 2
- Main level bathrooms: 2
- Main level bedrooms: 3
Primary bedroom
- Level: Main
- Dimensions: 0 x 0
Bedroom 2
- Level: Main
- Dimensions: 0 x 0
Bedroom 3
- Level: Main
- Dimensions: 0 x 0
Heating
- Electric, Heat Pump
Cooling
- Central Air, Electric
Appliances
- Included: Some Gas Appliances, Dryer, Dishwasher, Disposal, Gas Water Heater, Microwave, Oven, Range, Range Hood, Tankless Water Heater, Washer
- Laundry: Washer Hookup, Dryer Hookup, Laundry Room
Features
- Double Vanity, High Ceilings, Kitchen Island, Main Level Primary, Primary Suite, Pantry
- Basement: None
- Common walls with other units/homes: No Common Walls
Interior area
- Total interior livable area: 1,510 sqft
Property
Parking
- Total spaces: 2
- Parking features: Attached
- Garage spaces: 2
Features
- Stories: 1
- Patio & porch: Covered, Patio, Front Porch
- Pool features: Community
Lot
- Size: 5,793 Square Feet
- Features: Interior Lot
Details
- Parcel number: 04903003137
- Special conditions: Standard
Construction
Type & style
- Home type: SingleFamily
- Architectural style: Ranch
- Property subtype: Single Family Residence
- Attached to another structure: Yes
Materials
- Concrete
Condition
- New construction: No
- Year built: 2023
Details
- Builder model: Dunlin
- Builder name: Centex
Utilities & green energy
- Sewer: Public Sewer
- Water: Public
- Utilities for property: Cable Available, Underground Utilities
Community & HOA
Community
- Features: Pool, Fitness Center, Playground, Street Lights, Sidewalks, Trails/Paths
- Subdivision: Heartwood
HOA
- Has HOA: Yes
- HOA fee: $960 annually
Location
- Region: Richmond Hill
Financial & listing details
- Price per square foot: $245/sqft
- Date on market: 2/5/2026
- Cumulative days on market: 169 days
- Listing agreement: Exclusive Right To Sell
- Listing terms: ARM,Cash,Conventional,1031 Exchange,FHA
- Ownership type: Homeowner/Owner
Estimated market value
Not available
Estimated sales range
Not available
Not available
Price history
| Date | Event | Price |
|---|---|---|
| 6/29/2026 | Listing removed | $2,600$2/sqft |
Source: Zillow Rentals Report a problem | ||
| 6/21/2026 | Listing removed | $369,900$245/sqft |
Source:  Hive MLS #SA348287 Report a problem Hive MLS #SA348287 Report a problem | ||
| 6/11/2026 | Listed for rent | $2,600$2/sqft |
Source: Zillow Rentals Report a problem | ||
| 6/11/2026 | Listing removed | $2,600$2/sqft |
Source: Zillow Rentals Report a problem | ||
| 6/9/2026 | Price change | $2,600+4%$2/sqft |
Source: Zillow Rentals Report a problem | ||
| 5/13/2026 | Listed for sale | $369,900-1.4%$245/sqft |
Source: Hive MLS #SA348287 Report a problem | ||
| 4/15/2026 | Price change | $2,500-3.8%$2/sqft |
Source: Zillow Rentals Report a problem | ||
| 4/1/2026 | Listed for rent | $2,600-10.3%$2/sqft |
Source: Zillow Rentals Report a problem | ||
| 4/1/2026 | Listing removed | $375,000$248/sqft |
Source: Hive MLS #SA348287 Report a problem | ||
| 2/6/2026 | Listing removed | $2,900$2/sqft |
Source: Hive MLS #SA346167 Report a problem | ||
| 2/5/2026 | Listed for sale | $375,000-5.1%$248/sqft |
Source: Hive MLS #SA348287 Report a problem | ||
| 1/6/2026 | Listed for rent | $2,900-9.4%$2/sqft |
Source: Hive MLS #SA346167 Report a problem | ||
| 6/25/2025 | Listing removed | $3,200$2/sqft |
Source: Hive MLS #328215 Report a problem | ||
| 6/24/2025 | Listed for rent | $3,200$2/sqft |
Source: Hive MLS #328215 Report a problem | ||
| 6/24/2025 | Listing removed | $3,200$2/sqft |
Source: Zillow Rentals Report a problem | ||
| 6/23/2025 | Listing removed | $395,000$262/sqft |
Source:  Hive MLS #329933 Report a problem Hive MLS #329933 Report a problem | ||
| 5/13/2025 | Listed for sale | $395,000$262/sqft |
Source: Hive MLS #329933 Report a problem | ||
| 5/5/2025 | Listing removed | $395,000$262/sqft |
Source: Hive MLS #329933 Report a problem | ||
| 4/25/2025 | Listed for sale | $395,000+8.4%$262/sqft |
Source: Hive MLS #329933 Report a problem | ||
| 3/8/2025 | Listed for rent | $3,200+10.3%$2/sqft |
Source: Zillow Rentals Report a problem | ||
| 2/5/2025 | Listing removed | $2,900$2/sqft |
Source: Zillow Rentals Report a problem | ||
| 10/7/2024 | Listed for rent | $2,900$2/sqft |
Source: Zillow Rentals Report a problem | ||
| 1/6/2024 | Listing removed | -- |
Source: Zillow Rentals Report a problem | ||
| 11/17/2023 | Listed for rent | $2,900$2/sqft |
Source: Hive MLS #299754 Report a problem | ||
| 11/11/2023 | Listing removed | -- |
Source:  Centex Report a problem Centex Report a problem | ||
| 11/8/2023 | Sold | $364,340$241/sqft |
Source: Hive MLS #SA291788 Report a problem | ||
Public tax history
Tax history is unavailable.
Monthly payment
Est. payment
Payment breakdown
Explore the cost of this home by adjusting the details. Changes won't be saved.Climate risks
Neighborhood: 31324
Nearby schools
Schools provided by the listing agent
- Elementary: Frances Meeks
- Middle: RHMS
- High: RHHS
Source: Hive MLS. This data may not be complete. We recommend contacting the local school district to confirm school assignments for this home.

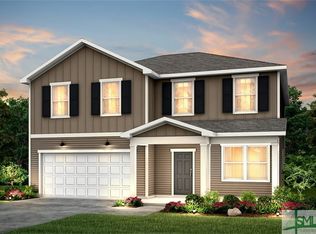
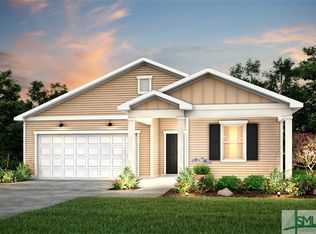
Similar homes
- $389,0004 bd2 ba1.9k sqft388 Excel Drive, Richmond Hill, GA 31324For Sale

 MLS ID #SA363234, David M. Johnson, eXp Realty LLC. Hive MLS
 - $339,0003 bd2 ba1.4k sqft230 Landing Way, Richmond Hill, GA 31324For Sale
 MLS ID #SA363198, Kelly B. Johnson, RE/MAX Accent. Hive MLS
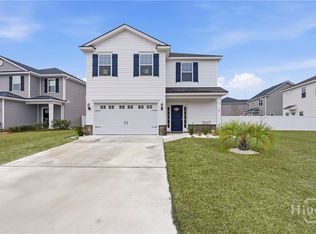
 - $369,0004 bd3 ba1.9k sqft28 Spartina Lane, Richmond Hill, GA 31324For Sale
 MLS ID #SA348488, Ashley Johnson, eXp Realty LLC. Hive MLS
 - $349,9003 bd3 ba1.7k sqft32 Grove Park Drive, Richmond Hill, GA 31324For Sale
 MLS ID #SA359703, Carolyn M. Estridge, Coldwell Banker Access Realty. Hive MLS
 - $405,0004 bd3 ba2k sqft1431 Waybridge Way, Richmond Hill, GA 31324For SaleMLS ID #SA353453, Ashley Johnson, eXp Realty LLC. Hive MLS
- $434,0004 bd3 ba2.1k sqft147 Brennan Drive, Richmond Hill, GA 31324For SaleMLS ID #SA361068, Matthew Waters, Seaport Real Estate Group. Hive MLS
- $425,0004 bd3 ba2k sqft256 Excel Drive, Richmond Hill, GA 31324For SaleMLS ID #SA357178, Katherine Mayville Morse, LPT Realty LLC. Hive MLS
- $349,9004 bd3 ba2k sqft157 Bellasera Way, Richmond Hill, GA 31324For SaleMLS ID #SA351002, Chandie W. Hupman, Keller Williams Coastal Area P. Hive MLS
- $299,9003 bd2 ba1.3k sqft650 Rushing Street, Richmond Hill, GA 31324For SaleMLS ID #SA359934, Scott R. Davidson, Keller Williams Realty Atlanta. Hive MLS
- $449,0003 bd3 ba2k sqft293 Wexford Drive, Richmond Hill, GA 31324For SaleMLS ID #SA362163, Brooker Collins Sauers, Keller Williams Coastal Area P. Hive MLS
- $317,5003 bd3 ba1.5k sqft160 Lake Lily Drive, Richmond Hill, GA 31324For SaleMLS ID #SA359031, Brent Sappe, Corcoran Austin Hill Realty. Hive MLS
- $314,9003 bd3 ba1.8k sqft19 Ainsdale Drive, Richmond Hill, GA 31324For SaleMLS ID #SA354985, Kelli E. O'Connell, Jason Mitchell Group. Hive MLS
- $425,0004 bd2 ba1.8k sqft564 Foxtail Drive, Richmond Hill, GA 31324For SaleMLS ID #SA359330, Jessica Gordon, Realty One Group Inclusion. Hive MLS
- $430,0004 bd2 ba1.9k sqft638 Logging Hill Drive, Richmond Hill, GA 31324For SaleMLS ID #SA359859, Matthew R. Fitzgerald, Realty One Group Inclusion. Hive MLS
- $475,0003 bd2 ba2k sqft40 Washington Way, Richmond Hill, GA 31324For SaleMLS ID #SA361137, Clancy H. Mathews, Mathews Coastal Realty. Hive MLS
- $369,0004 bd2 ba1.7k sqft78 Woodford Reserve Drive, Pooler, GA 31322For SaleMLS ID #SA359856, Trisha M. Cook, Compass Georgia, LLC. Hive MLS
- $283,0003 bd3 ba1.5k sqft102 Horizon Lane, Richmond Hill, GA 31324For SaleMLS ID #SA361978, Elaine Ceccacci, LPT Realty LLC. Hive MLS
- $519,0003 bd2 ba2.2k sqft132 Ridgewood Park Drive S, Richmond Hill, GA 31324For SaleMLS ID #SA357306, Clancy H. Mathews, Mathews Coastal Realty. Hive MLS
- $375,0004 bd2 ba1.7k sqft5 Woodford Reserve Dr, Pooler, GA 31322For SaleMLS ID #SA362126, Hyun W. Kang, Kay Kim Realty. Hive MLS
- $539,0004 bd2 ba2.2k sqft440 Ridgewood Park Drive S, Richmond Hill, GA 31324For SaleMLS ID #SA354106, Elizabeth Davenport, Daniel Ravenel SIR. Hive MLS
