Skip main navigation
Sold for $625,000
Street View
  • $625,000

    115 Old Oxford Rd, Chapel Hill, NC 27514

    4beds
    2,900sqft
    Single Family Residence, Residential
    Built in 1961
    0.68 Acres Lot
    $917,600 Zestimate®
    $216/sqft
    $3,436 Estimated rent

    Home value

    $917,600

    $826,000 - $1.03M

    $3,436/mo

    Zestimate® history
    Loading
    Loading...

    Owner options

    List your home for rent

    $3,436/mo

    Rent Zestimate®

    Find your next renter with Zillow Rental Manager. Plus, with online applications, you can quickly screen prospective tenants – for free.

    Learn more

    $3,436/mo

    Rent Zestimate®

    Refinance and save

    $3,698/mo

    Est. payment

    Refinancing to a lower rate could help reduce your monthly payments and save thousands over the life of the loan.

    See today's rates

    $3,698/mo

    Est. payment

    Explore your selling options

    Work with a Zillow partner agent

    Leverage their expertise and Zillow's premium Showcase listings to get your home seen by more buyers.

    Get started

    List with your own agent

    Get your home in front of millions of buyers by listing it on Zillow.

    Learn how to do it

    Sell it yourself

    Take full control of how buyers see your home on Zillow by listing For Sale by Owner (FSBO).

    List your home

    What's special

    Pool deckLarge wooded lotVaulted ceilingWalk to grocery storesHardwood floorsHot tubGranite countertops
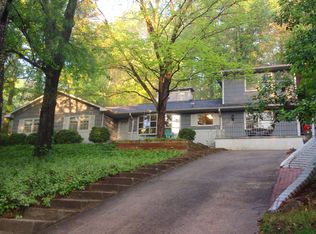
    Spacious one level, rambling ranch nestled in desirable Chapel Hill location. Large wooded lot set back from street. This 4 bedroom, 3 bath home is ready for you to make it your own. Open concept design with hardwood floors in living area and dining room. Living area has cozy, wood-burning, brick fireplace and sliding doors accessing the pool deck. Hardwood floors under carpet in the 3 secondary bedrooms. Large bright kitchen with granite countertops, tile floor, pantry, vaulted ceiling, skylights, eat-in dining area, and sliding doors leading out to pool deck. Large pool and hot tub. Attached two-car garage. Walk to grocery stores, shops, and restaurants in the Blue Hill District. Access to Booker Creek Trail. With its ideal location and abundant potential, this property offers an excellent opportunity to customize and create a personalized living space.

    Zillow last checked:

    Listing updated:

    Listed by:

    Steed Rollins 919-306-9767,

    Peak, Swirles & Cavallito,

    Anna Fadel 919-280-2533,

    Peak, Swirles & Cavallito

    Bought with:

    Angie Cole, 254201

    A Cole Realty LLC

    Source: Doorify MLS,MLS#: 2517718MLS Logo

    Facts & features

    Interior

    Bedrooms & bathrooms
    • Bedrooms: 4
    • Bathrooms: 3
    • Full bathrooms: 3
    Heating
    • Forced Air, Natural Gas
    Cooling
    • Electric
    Appliances
    • Included: Dishwasher, Electric Range, Electric Water Heater, Microwave, Refrigerator
    • Laundry: In Kitchen
    Features
    • Bathtub/Shower Combination, Bookcases, Ceiling Fan(s), Entrance Foyer, Granite Counters, Pantry, Master Downstairs, Separate Shower, Vaulted Ceiling(s), Walk-In Closet(s), Walk-In Shower
    • Flooring: Carpet, Hardwood, Tile
    • Windows: Skylight(s)
    • Basement: Crawl Space
    • Number of fireplaces: 1
    • Fireplace features: Wood Burning
    Interior area
    • Total structure area: 2,900
    • Total interior livable area: 2,900 sqft
    • Finished area above ground: 2,900
    • Finished area below ground: 0

    Property

    Parking
    • Total spaces: 2
    • Parking features: Attached, Garage
    • Attached garage spaces: 2
    Features
    • Levels: One
    • Stories: 1
    • Patio & porch: Deck, Patio
    • Pool features: In Ground
    • Has spa: Yes
    • Spa features: Private
    • Has view: Yes
    Lot
    • Size: 0.68 Acres
    • Dimensions: 120 x 269 x 137 x 211
    • Features: Wooded
    Details
    • Parcel number: 9799068692

    Construction

    Type & style
    • Home type: SingleFamily
    • Architectural style: Ranch
    • Property subtype: Single Family Residence, Residential
    Materials
    • Stucco, Wood Siding
    Condition
    • New construction: No
    • Year built: 1961

    Utilities & green energy

    • Sewer: Public Sewer
    • Water: Public

    Community & neighborhood

    Location
    • Region: Chapel Hill
    • Subdivision: Lake Forest

    HOA & financial

    HOA
    • Has HOA: No

    Price history

    DateEventPrice
    8/15/2023Sold$625,000-3.1%$216/sqft
    Source: Doorify MLS #2517718 Report a problem
    7/20/2023Contingent$645,000$222/sqft
    Source: Doorify MLS #2517718 Report a problem
    6/22/2023Listed for sale$645,000$222/sqft
    Source: Doorify MLS #2517718 Report a problem

    Public tax history

    YearProperty taxesTax assessment
    2025$9,481 +10.9%$698,200 +42.5%
    2024$8,549 +2.8%$489,800
    2023$8,319 +4.2%$489,800
    2022$7,981 +1.3%$489,800
    2021$7,881 +2.9%$489,800 +9.7%
    2020$7,662 $446,500
    2018$7,662 +2.5%$446,500
    2017$7,477 +4.8%$446,500 +5.8%
    2016$7,137 $421,944
    2015$7,137 +0.7%$421,944
    2014$7,085 $421,944
    2013-- $421,944
    2012-- $421,944
    2011-- $421,944
    2010-- $421,944 -12.4%
    2009-- $481,406 +36.1%
    2008$4,461 +3.8%$353,714 +32.8%
    2007$4,296 +4.2%$266,277
    2006$4,123 $266,277
    2005$4,123 +10%$266,277 +17.6%
    2004$3,748 +3.6%$226,439
    2003$3,619 +10.6%$226,439 +4.5%
    2001$3,273 +15.6%$216,598 +32.2%
    2000$2,830 $163,888

    Find assessor info on the county website

    Neighborhood: Lake Forest

    Nearby schools

    GreatSchools rating
    Schools provided by the listing agent
    • Elementary: CH/Carrboro - Estes Hills
    • Middle: CH/Carrboro - Guy Phillips
    • High: CH/Carrboro - East Chapel Hill

    Source: Doorify MLS. This data may not be complete. We recommend contacting the local school district to confirm school assignments for this home.

    Get a cash offer in 3 minutes
    Find out how much your home could sell for in as little as 3 minutes with a no-obligation cash offer.
    Estimated market value
    $917,600
    Get a cash offer in 3 minutes
    Find out how much your home could sell for in as little as 3 minutes with a no-obligation cash offer.
    Estimated market value
    $917,600