Skip main navigation
Closed
  • Price Unknown

    115 Ole Magnolia Dr, Brandon, MS 39042

    3beds
    2,185sqft
    Residential, Single Family Residence
    Built in 2026
    0.88 Acres Lot
    $436,600 Zestimate®
    $--/sqft
    $2,593 Estimated rent

    Home value

    $436,600

    $402,000 - $472,000

    $2,593/mo

    Zestimate® history
    Loading
    Loading...

    Owner options

    List your home for rent

    $2,593/mo

    Rent Zestimate®

    Find your next renter with Zillow Rental Manager. Plus, with online applications, you can quickly screen prospective tenants – for free.

    Learn more

    $2,593/mo

    Rent Zestimate®

    Refinance and save

    $200/mo

    Est. payment

    Refinancing to a lower rate could help reduce your monthly payments and save thousands over the life of the loan.

    See today's rates

    $200/mo

    Est. payment

    Explore your selling options

    Work with a Zillow partner agent

    Leverage their expertise and Zillow's premium Showcase listings to get your home seen by more buyers.

    Get started

    List with your own agent

    Get your home in front of millions of buyers by listing it on Zillow.

    Learn how to do it

    Sell it yourself

    Take full control of how buyers see your home on Zillow by listing For Sale by Owner (FSBO).

    List your home

    What's special

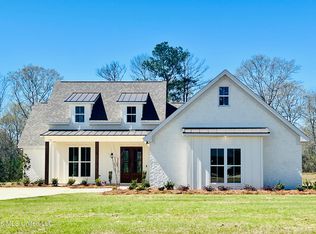
    Welcome to Ole Magnolia — where country charm meets modern comfort! This beautiful under construction home offers the best of country living with a thoughtfully designed open-concept layout featuring 3 bedrooms and 2.5 baths. The split floor plan ensures the primary suite enjoys peace and privacy, complete with a luxurious bath showcasing a freestanding soaking tub, spacious walk-in shower, and his-and-hers closet — of which opens directly to the convenient laundry room. The heart of the home is the chef-inspired kitchen, featuring a generous walk-in pantry, custom cabinetry, elegant granite or quartz countertops, and designer lighting that ties it all together beautifully. The inviting family room flows seamlessly onto the rear porch with an outdoor fireplace, creating the perfect spot to unwind and take in the tranquility of Ole Magnolia. Come experience the blend of style, function, and southern serenity — your dream home is coming to life!

    Zillow last checked:

    Listing updated:

    Listed by:

    Mark Smith 601-260-2174,

    Epique

    Bought with:

    Mark Smith, S49217

    Epique

    Source: MLS United,MLS#: 4134729

    Facts & features

    Interior

    Bedrooms & bathrooms
    • Bedrooms: 3
    • Bathrooms: 3
    • Full bathrooms: 2
    • 1/2 bathrooms: 1
    Heating
    • Central, Fireplace Insert, Natural Gas
    Cooling
    • Ceiling Fan(s), Central Air, Electric
    Appliances
    • Included: Dishwasher, Free-Standing Gas Range, Microwave, Tankless Water Heater
    • Laundry: Electric Dryer Hookup, Inside, Washer Hookup
    Features
    • Ceiling Fan(s), Crown Molding, Double Vanity, High Ceilings, His and Hers Closets, Kitchen Island, Pantry, Soaking Tub, Tray Ceiling(s), Walk-In Closet(s), Wired for Sound
    • Flooring: Concrete
    • Doors: Dead Bolt Lock(s)
    • Windows: ENERGY STAR Qualified Windows
    • Has fireplace: Yes
    • Fireplace features: Gas Log, Living Room, Outside
    Interior area
    • Total structure area: 2,185
    • Total interior livable area: 2,185 sqft

    Property

    Parking
    • Total spaces: 2
    • Parking features: Driveway, Concrete
    • Garage spaces: 2
    • Has uncovered spaces: Yes
    Features
    • Levels: One
    • Stories: 1
    • Exterior features: Lighting
    Lot
    • Size: 0.88 Acres
    • Features: Front Yard
    Details
    • Parcel number: P02h00002400170

    Construction

    Type & style
    • Home type: SingleFamily
    • Architectural style: Farmhouse
    • Property subtype: Residential, Single Family Residence
    Materials
    • Brick Veneer, HardiPlank Type
    • Foundation: Slab
    • Roof: Architectural Shingles
    Condition
    • New Construction
    • New construction: Yes
    • Year built: 2026

    Utilities & green energy

    • Sewer: Public Sewer
    • Water: Public
    • Utilities for property: Electricity Connected, Natural Gas Connected, Sewer Connected, Water Connected, Natural Gas in Kitchen

    Community & neighborhood

    Security
    • Security features: Carbon Monoxide Detector(s), Fire Alarm, Gated Community, Security Lights, Security System, Smoke Detector(s)
    Community
    • Community features: Street Lights
    Location
    • Region: Brandon
    • Subdivision: Ole Magnolia

    HOA & financial

    HOA
    • Has HOA: Yes
    • HOA fee: $200 semi-annually
    • Services included: Maintenance Grounds, Management

    Price history

    DateEventPrice
    3/16/2026Sold--
    Source: MLS United #4134729 Report a problem
    12/30/2025Contingent$433,000$198/sqft
    Source: HSMLS #145291 Report a problem
    12/30/2025Pending sale$433,000$198/sqft
    Source: MLS United #4134729 Report a problem
    12/29/2025Listed for sale$433,000$198/sqft
    Source: HSMLS #145291 Report a problem

    Public tax history

    Tax history is unavailable.

    Neighborhood: 39042

    Nearby schools

    GreatSchools rating
    Schools provided by the listing agent
    • Elementary: Puckett
    • Middle: Puckett
    • High: Puckett

    Source: MLS United. This data may not be complete. We recommend contacting the local school district to confirm school assignments for this home.