Skip main navigation
Closed
  • $590,000

    115 Oonoga Way, Loudon, TN 37774

    3beds
    2,351sqft
    Single Family Residence, Residential
    Built in 2025
    0.31 Acres Lot
    $593,200 Zestimate®
    $251/sqft
    $3,199 Estimated rent

    Home value

    $593,200

    $463,000 - $765,000

    $3,199/mo

    Zestimate® history
    Loading
    Loading...

    Owner options

    List your home for rent

    $3,199/mo

    Rent Zestimate®

    Find your next renter with Zillow Rental Manager. Plus, with online applications, you can quickly screen prospective tenants – for free.

    Learn more

    $3,199/mo

    Rent Zestimate®

    Refinance and save

    $3,545/mo

    Est. payment

    Refinancing to a lower rate could help reduce your monthly payments and save thousands over the life of the loan.

    See today's rates

    $3,545/mo

    Est. payment

    Explore your selling options

    Work with a Zillow partner agent

    Leverage their expertise and Zillow's premium Showcase listings to get your home seen by more buyers.

    Get started

    List with your own agent

    Get your home in front of millions of buyers by listing it on Zillow.

    Learn how to do it

    Sell it yourself

    Take full control of how buyers see your home on Zillow by listing For Sale by Owner (FSBO).

    List your home

    What's special

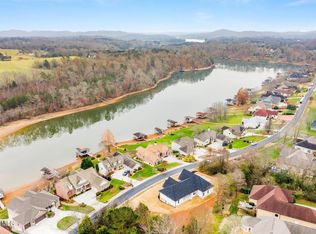
    Lake View Luxury Meets Everyday Comfort *Closing Costs Credit of $5000 with acceptable offer* Welcome to this sophisticated one-level designed with open-concept living and timeless elegance. From the moment you step into the foyer, you'll be greeted by soaring ceilings, abundant natural light, and a spacious great room complete with a stone fireplace, custom built-ins, and walls of windows that frame the views. The chef's kitchen is a true showpiece—featuring quartz countertops, stainless steel appliances, a walk-in pantry, 42-inch cabinets with soft-close drawers, and a generous island perfect for gatherings. The adjoining dining room, set beneath a trey ceiling, is drenched in natural light, creating the perfect backdrop for meals with family and friends. Your owner's suite is a private sanctuary with a trey ceiling, custom walk-in closet with dressing island, and a spa-like bath featuring a freestanding soaking tub, glass walk-in shower, and private water closet. With a split-bedroom layout, guests enjoy their own spacious rooms and oversized closets. This home is thoughtfully designed with a dedicated office, functional laundry room with extra storage, and built-in cubbies off the garage. The oversized two-car garage even offers bonus storage with pull-down stairs. Every detail speaks of custom craftsmanship and quality finishes—LVP flooring, designer lighting, elegant moldings, and a covered patio surrounded by mature trees, perfect for relaxing or dining outdoors. Additional highlights include a fully encapsulated crawl space for efficiency and durability. This is more than just a home—it's where style, comfort, and function come together. Buyer to reimburse builder the $1/sq ft Impact fee at closing Don't miss the chance to make this dream home yours.

    Zillow last checked:

    Listing updated:

    Listing Provided by:

    Catrina Foster,

    Keller Williams West Knoxville

    Bought with:

    Melody Wagstaff, 352720

    Wallace

    Source: RealTracs MLS as distributed by MLS GRID,MLS#: 3169579MLS Logo

    Facts & features

    Interior

    Bedrooms & bathrooms
    • Bedrooms: 3
    • Bathrooms: 2
    • Full bathrooms: 2
    • Main level bedrooms: 3
    Bedroom 1
    • Features: Walk-In Closet(s)
    • Level: Walk-In Closet(s)
    Dining room
    • Features: Formal
    • Level: Formal
    Kitchen
    • Features: Pantry
    • Level: Pantry
    Living room
    • Features: Great Room
    • Level: Great Room
    Other
    • Features: Office
    • Level: Office
    Other
    • Features: Utility Room
    • Level: Utility Room
    Heating
    • Electric, Heat Pump, Propane
    Cooling
    • Ceiling Fan(s)
    Appliances
    • Included: Dishwasher, Disposal, Microwave, Refrigerator, Oven
    • Laundry: Washer Hookup, Electric Dryer Hookup
    Features
    • Walk-In Closet(s), Pantry, Ceiling Fan(s)
    • Flooring: Tile, Vinyl
    • Basement: Crawl Space
    • Number of fireplaces: 1
    • Fireplace features: Insert
    Interior area
    • Total structure area: 2,351
    • Total interior livable area: 2,351 sqft
    • Finished area above ground: 2,351

    Property

    Parking
    • Total spaces: 2
    • Parking features: Garage Door Opener, Attached
    • Attached garage spaces: 2
    Features
    • Levels: One
    • Stories: 1
    • Patio & porch: Porch, Covered
    • Pool features: Association
    Lot
    • Size: 0.31 Acres
    • Features: Level, Rolling Slope
    • Topography: Level,Rolling Slope
    Details
    • Parcel number: 058J A 01100 000
    • Special conditions: Standard
    • Other equipment: Irrigation System

    Construction

    Type & style
    • Home type: SingleFamily
    • Architectural style: Traditional
    • Property subtype: Single Family Residence, Residential
    Materials
    • Frame, Vinyl Siding, Other, Brick
    Condition
    • New construction: No
    • Year built: 2025

    Utilities & green energy

    • Sewer: Public Sewer
    • Water: Public
    • Utilities for property: Electricity Available, Water Available
    Green energy
    • Energy efficient items: Windows

    Community & neighborhood

    Security
    • Security features: Smoke Detector(s)
    Location
    • Region: Loudon
    • Subdivision: Toqua Coves

    HOA & financial

    HOA
    • Has HOA: Yes
    • HOA fee: $182 monthly
    • Amenities included: Pool, Golf Course

    Price history

    DateEventPrice
    4/7/2026Sold$590,000-4.8%$251/sqft
    Source: RealTracs MLS as distributed by MLS GRID #3169579 Report a problem
    3/6/2026Pending sale$619,900$264/sqft
    Source: East Tennessee Realtors #1317384 Report a problem
    12/5/2025Price change$619,900-1.6%$264/sqft
    Source: East Tennessee Realtors #1317384 Report a problem
    10/26/2025Listed for sale$629,900$268/sqft
    Source: East Tennessee Realtors #1317384 Report a problem
    10/21/2025Pending sale$629,900$268/sqft
    Source: East Tennessee Realtors #1317384 Report a problem
    10/2/2025Listed for sale$629,900-2.3%$268/sqft
    Source: East Tennessee Realtors #1317384 Report a problem
    10/1/2025Listing removed$644,900$274/sqft
    Source: East Tennessee Realtors #1292887 Report a problem
    8/7/2025Price change$644,900-0.8%$274/sqft
    Source: East Tennessee Realtors #1292887 Report a problem
    7/3/2025Price change$649,900-1.4%$276/sqft
    Source: East Tennessee Realtors #1292887 Report a problem
    5/21/2025Price change$659,000-1.5%$280/sqft
    Source: East Tennessee Realtors #1292887 Report a problem
    5/14/2025Price change$669,000-0.1%$285/sqft
    Source: East Tennessee Realtors #1292887 Report a problem
    4/28/2025Price change$669,900-1.5%$285/sqft
    Source: East Tennessee Realtors #1292887 Report a problem
    3/11/2025Listed for sale$679,900+1402.5%$289/sqft
    Source: East Tennessee Realtors #1292887 Report a problem
    4/9/2024Sold$45,250+13.4%$19/sqft
    Source: East Tennessee Realtors #1257052 Report a problem
    3/26/2024Pending sale$39,900$17/sqft
    Source: East Tennessee Realtors #1257052 Report a problem
    3/25/2024Listed for sale$39,900+24.7%$17/sqft
    Source: East Tennessee Realtors #1257052 Report a problem
    8/18/2023Sold$32,000-8.3%$14/sqft
    Source: East Tennessee Realtors #1219765 Report a problem
    7/20/2023Pending sale$34,900$15/sqft
    Source: East Tennessee Realtors #1219765 Report a problem
    3/4/2023Listed for sale$34,900+4516.4%$15/sqft
    Source: East Tennessee Realtors #1219765 Report a problem
    3/18/2019Sold$756
    Source: Public Record Report a problem

    Public tax history

    YearProperty taxesTax assessment
    2025$1,228 +1288.9%$69,450 +1289%
    2024$88 +16.5%$5,000
    2023$76 $5,000
    2022$76 $5,000
    2021-- $5,000
    2020$90 $5,000
    2019$90 $5,000
    2018$90 +0.2%$5,000
    2017$90 -3.2%$5,000
    2016$93 +0.1%$5,000
    2015$93 $5,000
    2014$93 $5,000
    2013-- $5,000
    2012$223 $5,000 -60%
    2011$223 +12.6%$12,500
    2010$198 $12,500
    2009$198 -17.3%$12,500
    2008$240 +160.9%$12,500 +150%
    2007$92 $5,000
    2006$92 $5,000
    2005$92 +3.4%$5,000
    2004$89 +33.3%$5,000 +33.3%
    2003$67 $3,750

    Find assessor info on the county website

    Neighborhood: Tellico Village

    Nearby schools

    GreatSchools rating
    Schools provided by the listing agent
    • Elementary: Steekee Elementary
    • Middle: Ft Loudoun Middle School
    • High: Loudon High School

    Source: RealTracs MLS as distributed by MLS GRID. This data may not be complete. We recommend contacting the local school district to confirm school assignments for this home.

    Get a cash offer in 3 minutes
    Find out how much your home could sell for in as little as 3 minutes with a no-obligation cash offer.
    Estimated market value
    $593,200
    Get a cash offer in 3 minutes
    Find out how much your home could sell for in as little as 3 minutes with a no-obligation cash offer.
    Estimated market value
    $593,200