Move-in ready with thoughtful upgrades inside and out. Beautiful brick home in Athens featuring a main-level primary suite, custom kitchen, fenced yard, and numerous recent upgrades - all conveniently located near shopping, dining, and everyday amenities. The custom kitchen is ideal for cooking and entertaining, with cabinet pantries with pull-out shelves, a double oven, a newer Viking downdraft gas cooktop, and a water filtration system at the sink. Hardwood floors run through the main living areas and are installed to the upper-level bonus room. The bonus room also has built-in shelves with the convenient pull-out feature as well. The main-level primary bedroom provides a convenient layout and privacy. A spacious laundry room is also located on the main floor. Upstairs, you'll find two large bedrooms connected by a Jack-and-Jill bath, plus an easily accessible storage space for seasonal items. Enjoy outdoor living in the beautifully landscaped, fenced backyard with established perennials, Zoysia grass, and a spacious screened-in porch featuring a newer Bullfrog hot tub - perfect for relaxing or entertaining. Major updates include newer double-pane windows, an encapsulated crawl space, added attic insulation, newer upper-level HVAC (furnace and air conditioner), newer lower-level gas furnace, and newer LG washer and dryer. Located just minutes from Costco, Walmart, Target, grocery stores, restaurants, and approximately 16 minutes to downtown Athens, this home offers convenience, comfort, and a classic design in the true Classic City.
Closed
$545,000
115 Orchard Creek Dr, Athens, GA 30606
3beds
2,922sqft
Single Family Residence
Built in 1993
-- sqft lot
$533,100 Zestimate®
$187/sqft
$2,400 Estimated rent
Home value
$533,100
$506,000 - $560,000
$2,400/mo
Zestimate® history
Owner options
List your home for rent
$2,400/mo
Rent Zestimate®
Find your next renter with Zillow Rental Manager. Plus, with online applications, you can quickly screen prospective tenants – for free.
$2,400/mo
Rent Zestimate®
Refinance and save
$3,342/mo
Est. payment
Refinancing to a lower rate could help reduce your monthly payments and save thousands over the life of the loan.
$3,342/mo
Est. payment
Explore your selling options
Work with a Zillow partner agent
Leverage their expertise and Zillow's premium Showcase listings to get your home seen by more buyers.
Get startedList with your own agent
Get your home in front of millions of buyers by listing it on Zillow.
Learn how to do itSell it yourself
Take full control of how buyers see your home on Zillow by listing For Sale by Owner (FSBO).
List your homeWhat's special
Main-level primary suiteSpacious screened-in porchBeautiful brick homeCustom kitchenDouble ovenNewer double-pane windows
Zillow last checked:
Listing updated:
Listed by:
Best Team 404-384-6491,
Red 1 Realty,
Rich Orban 404-384-6491,
Red 1 Realty
Bought with:
Timothy Carithers, 404881
Real Broker, LLC
Source: GAMLS,MLS#: 10697370
Facts & features
Interior
Bedrooms & bathrooms
- Bedrooms: 3
- Bathrooms: 3
- Full bathrooms: 2
- 1/2 bathrooms: 1
- Main level bathrooms: 1
- Main level bedrooms: 1
Rooms
- Room types: Bonus Room, Great Room, Laundry
Dining room
- Features: Separate Room
Kitchen
- Features: Breakfast Bar, Kitchen Island, Pantry, Solid Surface Counters
Heating
- Forced Air, Natural Gas, Zoned
Cooling
- Ceiling Fan(s), Central Air, Zoned
Appliances
- Included: Cooktop, Dishwasher, Disposal, Double Oven, Dryer, Gas Water Heater, Other, Oven, Refrigerator, Stainless Steel Appliance(s), Washer
- Laundry: In Hall, Other
Features
- Bookcases, Double Vanity, Master On Main Level, Separate Shower, Split Bedroom Plan, Walk-In Closet(s)
- Flooring: Carpet, Hardwood, Tile
- Windows: Double Pane Windows, Window Treatments
- Basement: Crawl Space
- Number of fireplaces: 1
- Fireplace features: Factory Built, Gas Log, Living Room
Interior area
- Total structure area: 2,922
- Total interior livable area: 2,922 sqft
- Finished area above ground: 2,922
- Finished area below ground: 0
Property
Parking
- Total spaces: 2
- Parking features: Garage, Garage Door Opener, Kitchen Level, RV/Boat Parking
- Has garage: Yes
Features
- Levels: Two
- Stories: 2
- Patio & porch: Deck
- Has private pool: Yes
- Pool features: Pool/Spa Combo
- Has spa: Yes
- Spa features: Bath
- Fencing: Back Yard,Fenced
Lot
- Features: Level, Private
Details
- Parcel number: 074C A071
Construction
Type & style
- Home type: SingleFamily
- Architectural style: Brick 4 Side,Traditional
- Property subtype: Single Family Residence
Materials
- Brick
- Foundation: Block
- Roof: Composition
Condition
- Resale
- New construction: No
- Year built: 1993
Utilities & green energy
- Electric: 220 Volts
- Sewer: Public Sewer
- Water: Public
- Utilities for property: Cable Available, Electricity Available, High Speed Internet, Natural Gas Available, Phone Available, Sewer Connected, Underground Utilities, Water Available
Community & HOA
Community
- Features: None
- Subdivision: The Orchard
HOA
- Has HOA: No
- Services included: None
Location
- Region: Athens
Financial & listing details
- Price per square foot: $187/sqft
- Tax assessed value: $551,131
- Annual tax amount: $6,476
- Date on market: 2/24/2026
- Cumulative days on market: 46 days
- Listing agreement: Exclusive Right To Sell
- Listing terms: Cash,Conventional,VA Loan
- Electric utility on property: Yes
Price history
| Date | Event | Price |
|---|---|---|
| 4/28/2026 | Sold | $545,000$187/sqft |
Source:  GAMLS #10697370 Report a problem GAMLS #10697370 Report a problem | ||
| 4/11/2026 | Pending sale | $545,000$187/sqft |
Source: GAMLS #10697370 Report a problem | ||
| 3/20/2026 | Contingent | $545,000$187/sqft |
Source:  Hive MLS #CL349776 Report a problem Hive MLS #CL349776 Report a problem | ||
| 2/24/2026 | Listed for sale | $545,000+82.9%$187/sqft |
Source: GAMLS #10697370 Report a problem | ||
| 12/19/2018 | Sold | $298,000$102/sqft |
Source: Public Record Report a problem | ||
| 10/12/2018 | Pending sale | $298,000$102/sqft |
Source: Coldwell Banker Upchurch Realty #965205 Report a problem | ||
| 10/5/2018 | Listed for sale | $298,000$102/sqft |
Source: Coldwell Banker Upchurch Realty #965205 Report a problem | ||
Public tax history
| Year | Property taxes | Tax assessment |
|---|---|---|
| 2025 | $4,286 -0.8% | $220,452 +6.4% |
| 2024 | $4,322 +1.7% | $207,255 +2.9% |
| 2023 | $4,250 +1.5% | $201,452 +16.5% |
| 2022 | $4,187 +3.1% | $172,937 +17.6% |
| 2021 | $4,062 +6.3% | $147,088 +15.5% |
| 2020 | $3,821 +3.3% | $127,323 +6.4% |
| 2019 | $3,697 +55.9% | $119,696 +49.9% |
| 2018 | $2,371 | $79,851 +2% |
| 2017 | $2,371 +2.3% | $78,260 +0.5% |
| 2016 | $2,317 +0.6% | $77,835 -1.5% |
| 2015 | $2,303 -1.8% | $78,992 +0.6% |
| 2014 | $2,346 | $78,502 |
| 2013 | -- | -- |
| 2012 | -- | -- |
| 2011 | -- | -- |
| 2010 | -- | -- |
| 2009 | -- | -- |
| 2008 | -- | -- |
| 2007 | -- | -- |
| 2006 | -- | -- |
| 2005 | -- | -- |
| 2004 | -- | -- |
| 2003 | -- | -- |
| 2002 | -- | -- |
| 2001 | -- | -- |
Find assessor info on the county website
Neighborhood: 30606
Nearby homes
- $425,4003 bd2 ba1.8k sqft125 Orchard Creek Dr, Athens, GA 30606Off Market
- $348,3003 bd2 ba-- sqft125 Orchard Creek Rd, Athens, GA 30606Off Market
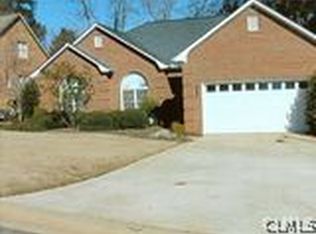
- $373,0003 bd2 ba1.9k sqft105 Orchard Creek Dr, Athens, GA 30606Off Market
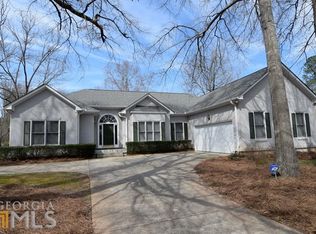
- $476,1004 bd3 ba1.9k sqft135 Orchard Creek Dr, Athens, GA 30606Off Market
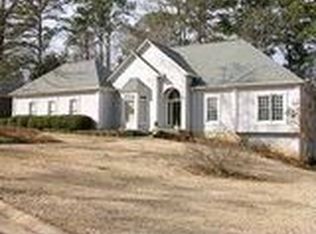
- $258,0003 bd2 ba1.2k sqft198 Anna Dr, Athens, GA 30606Off Market
- $349,2004 bd6 ba2.2k sqft285 Jennings Mill Rd, Athens, GA 30606Off Market
- $419,8970.8 Acres190 Anna Dr, Athens, GA 30606Off Market
- $491,1003 bd2 ba2k sqft100 Orchard Creek Dr, Athens, GA 30606Off Market
Nearby schools
GreatSchools rating
- 8/10Timothy Elementary SchoolGrades: PK-5Distance: 0.8 mi
- 5/10Clarke Middle SchoolGrades: 6-8Distance: 3.2 mi
- 5/10Clarke Central High SchoolGrades: 9-12Distance: 4.2 mi
Schools provided by the listing agent
- Elementary: Timothy
- Middle: Clarke
- High: Clarke Central
Source: GAMLS. This data may not be complete. We recommend contacting the local school district to confirm school assignments for this home.


Get pre-qualified for a loan
At Zillow Home Loans, we can pre-qualify you in as little as 5 minutes with no impact to your credit score.An equal housing lender. NMLS #10287.
Sell for more on Zillow
Get a Zillow Showcase℠ listing at no additional cost and you could sell for .
$533,100
2% more
+$10,662
With Zillow Showcase(estimated)
$543,762
- Georgia
- Clarke County
- Athens
- 30606
- 115 Orchard Creek Dr
Nearby cities
Nearby neighborhoods
Nearby zip codes
Other Athens Topics
