Skip main navigation
Sold for $300,000
  • $300,000

    115 Orchard Dr, Sarver, PA 16055

    3beds
    1,192sqft
    Single Family Residence
    Built in 1976
    0.54 Acres Lot
    $301,100 Zestimate®
    $252/sqft
    $1,858 Estimated rent

    Home value

    $301,100

    Estimated sales range

    Not available

    $1,858/mo

    Zestimate® history
    Loading
    Loading...

    Owner options

    List your home for rent

    $1,858/mo

    Rent Zestimate®

    Find your next renter with Zillow Rental Manager. Plus, with online applications, you can quickly screen prospective tenants – for free.

    Learn more

    $1,858/mo

    Rent Zestimate®

    Refinance and save

    $1,867/mo

    Est. payment

    Refinancing to a lower rate could help reduce your monthly payments and save thousands over the life of the loan.

    See today's rates

    $1,867/mo

    Est. payment

    Explore your selling options

    Work with a Zillow partner agent

    Leverage their expertise and Zillow's premium Showcase listings to get your home seen by more buyers.

    Get started

    List with your own agent

    Get your home in front of millions of buyers by listing it on Zillow.

    Learn how to do it

    Sell it yourself

    Take full control of how buyers see your home on Zillow by listing For Sale by Owner (FSBO).

    List your home

    What's special

    Flat usable backyardBeautiful fireplaceInviting first impression
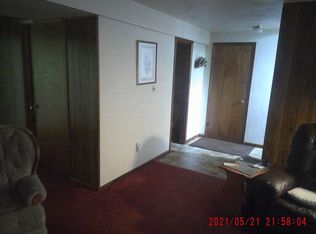
    Welcome to 115 Orchard Drive in Buffalo Township, Butler County located within the Freeport Area School District. This well maintained split entry home offers a functional layout, thoughtful updates, and a comfortable setting inside and out. A large living room filled with natural light creates an inviting first impression and flows seamlessly into the dining area, which is open to the kitchen for easy everyday living and entertaining. Just off the kitchen, step onto a covered concrete patio overlooking a flat, usable backyard, ideal for relaxing, hosting guests, or enjoying outdoor activities. The main level features three bedrooms and two full bathrooms, including a primary suite with its own private en suite bath. The finished lower level offers additional living space highlighted by a beautiful fireplace, perfect for a cozy family room, home office, or recreation area. An additional half bathroom on this level adds convenience for guests. Major updates provide peace of mind, including roof (2021 - 30-year shingles), soffit and fascia (2020), 215 foot deep well, public sewer (2004), AC (2018), pebble stone flooring (2018), heat pump (2019), and a new compressor fan (2025). Ideally located in Buffalo Township, this home offers convenient access to Route 8, Route 228, and Route 356, making commuting simple to Cranberry Township, Butler, and the North Hills of Pittsburgh. The PA Turnpike (I-76) interchange in Cranberry is approximately 20–25 minutes away, providing easy regional travel. Pittsburgh International Airport is roughly 45–50 minutes away. Nearby shopping, dining, and everyday conveniences can be found in Butler, Sarver, and Cranberry Township, including national retailers, grocery stores, restaurants, and entertainment options. Outdoor enthusiasts will appreciate proximity to local parks, golf courses, and recreational areas throughout Butler County, offering a balance of suburban comfort with accessibility to major amenities.

    Zillow last checked:

    Listing updated:

    Listed by:

    Christian Wilhelm 724-318-6681,

    COMPASS PENNSYLVANIA, LLC

    Bought with:

    David Furst, RS370869

    REALTY ONE GROUP LANDMARK

    Source: WPMLS,MLS#: 1746037MLS LogoOriginating MLS: West Penn Multi-List

    Facts & features

    Interior

    Bedrooms & bathrooms
    • Bedrooms: 3
    • Bathrooms: 3
    • Full bathrooms: 2
    • 1/2 bathrooms: 1
    Primary bedroom
    • Level: Main
    • Dimensions: 14X12
    Bedroom 2
    • Level: Main
    • Dimensions: 12X9
    Bedroom 3
    • Level: Main
    • Dimensions: 11X9
    Dining room
    • Level: Main
    • Dimensions: 12X9
    Entry foyer
    • Level: Main
    • Dimensions: 6X3
    Game room
    • Level: Basement
    • Dimensions: 26X14
    Kitchen
    • Level: Main
    • Dimensions: 12X9
    Laundry
    • Level: Basement
    • Dimensions: 10X8
    Living room
    • Level: Main
    • Dimensions: 14X14
    Heating
    • Electric, Forced Air
    Cooling
    • Electric
    Appliances
    • Included: Some Electric Appliances, Dryer, Dishwasher, Microwave, Refrigerator, Stove, Washer
    Features
    • Window Treatments
    • Flooring: Carpet, Ceramic Tile, Vinyl
    • Windows: Window Treatments
    • Basement: Finished,Walk-Out Access
    • Number of fireplaces: 1
    • Fireplace features: Wood Burning
    Interior area
    • Total structure area: 1,192
    • Total interior livable area: 1,192 sqft

    Property

    Parking
    • Total spaces: 2
    • Parking features: Built In, Garage Door Opener
    • Has attached garage: Yes
    Features
    • Levels: Multi/Split
    • Stories: 2
    • Pool features: None
    Lot
    • Size: 0.54 Acres
    • Dimensions: 0.54
    Details
    • Parcel number: 040S8D180000

    Construction

    Type & style
    • Home type: SingleFamily
    • Architectural style: Colonial,Split Level
    • Property subtype: Single Family Residence
    Materials
    • Brick, Other
    • Roof: Asphalt
    Condition
    • Resale
    • Year built: 1976

    Utilities & green energy

    • Sewer: Public Sewer
    • Water: Well

    Community & HOA

    Community
    • Subdivision: Meadowland Plan
    Location
    • Region: Sarver

    Financial & listing details

    • Price per square foot: $252/sqft
    • Tax assessed value: $19,110
    • Annual tax amount: $3,924
    • Date on market: 4/1/2026

    Price history

    DateEventPrice
    5/1/2026Pending sale$300,000$252/sqft
    Source: WPMLS #1746037 Report a problem
    4/30/2026Sold$300,000$252/sqft
    Source: WPMLS #1746037 Report a problem
    4/3/2026Contingent$300,000$252/sqft
    Source: WPMLS #1746037 Report a problem
    4/1/2026Listed for sale$300,000$252/sqft
    Source: WPMLS #1746037 Report a problem

    Public tax history

    YearProperty taxesTax assessment
    2025$4,359 +6.3%$19,110
    2024$4,100 +3.9%$19,110
    2023$3,946 +9.8%$19,110
    2022$3,593 +0.3%$19,110
    2021$3,584 +3%$19,110
    2020$3,479 +31.6%$19,110
    2019$2,644 -20.8%$19,110
    2018$3,337 +428.3%$19,110
    2017$632 -9.1%$19,110
    2016$695 +79.3%$19,110
    2015$387 $19,110
    2014$387 $19,110
    2013$387 +5.1%$19,110
    2012$369 $19,110
    2011$369 $19,110
    2010$369 $19,110
    2009$369 +5%$19,110 +33.3%
    2008$351 +11.1%$14,333
    2007$316 $14,333
    2006$316 -34%$14,333
    2005$479 -77%$14,333
    2004$2,078 +377%$14,333
    2003$436 +17.4%$14,333
    2002$371 +13.1%$14,333
    2000$328 +21.2%$14,333
    1999$271 $14,333
    Find assessor info on the county website

    Neighborhood: 16055

    Nearby schools

    GreatSchools rating
    Schools provided by the listing agent
    • District: Freeport Area

    Source: WPMLS. This data may not be complete. We recommend contacting the local school district to confirm school assignments for this home.

    Get pre-qualified for a loan
    At Zillow Home Loans, we can pre-qualify you in as little as 5 minutes with no impact to your credit score.

    An equal housing lender. NMLS #10287.