Skip main navigation
Off market
  • $938,300

    115 Orchard Ln N, Woodstock, NY 12498

    3beds
    1,810sqft
    SingleFamily
    Built in 1972
    1.28 Acres Lot
    $938,300 Zestimate®
    $518/sqft
    $4,447 Estimated rent

    Home value

    $938,300

    $854,000 - $1.04M

    $4,447/mo

    Zestimate® history
    Loading
    Loading...

    Owner options

    List your home for rent

    $4,447/mo

    Rent Zestimate®

    Find your next renter with Zillow Rental Manager. Plus, with online applications, you can quickly screen prospective tenants – for free.

    Learn more

    $4,447/mo

    Rent Zestimate®

    Refinance and save

    $6,280/mo

    Est. payment

    Refinancing to a lower rate could help reduce your monthly payments and save thousands over the life of the loan.

    See today's rates

    $6,280/mo

    Est. payment

    Explore your selling options

    Work with a Zillow partner agent

    Leverage their expertise and Zillow's premium Showcase listings to get your home seen by more buyers.

    Get started

    List with your own agent

    Get your home in front of millions of buyers by listing it on Zillow.

    Learn how to do it

    Sell it yourself

    Take full control of how buyers see your home on Zillow by listing For Sale by Owner (FSBO).

    List your home

    What's special

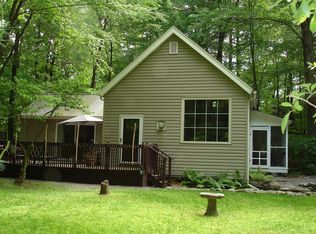
    Welcome to 115 Orchard Lane! This home offers the perfect balance of serenity and convenience. Perfectly sited in the village of Woodstock on 1+ acres. For being a village home the property allows a generous amount of space between neighbors on the lane and has a picturesque backyard view. When the weather allows for the landscape to grow you are surrounded by mature trees and lush ferns. Built in the early 70's this 3BR, 2 FULL bath home has a wonderful layout. Enter the living room where the floor to ceiling windows provides natural light all day long. The decorative stained glass dates back from the 1800's, beautifully crafted with hand painted details. Hardwood floors throughout, brick fireplace, cathedral ceilings, galley kitchen freshly painted, butcher block countertops and new stainless steel appliances. Dining area overlooks the side yard and seats 8 comfortably. First floor has a full bath and bedroom, perfect for your weekend guests. Second floor has a reading nook that overlooks the living room and gives a wonderful view of the wooded backyard. The other 2 bedrooms are located on the second floor with full bath. Both baths have been tastefully renovated. The basement offers an additional 680+ square feet of usable space, currently being used as a family room, could also make a great workout area. Enjoy being outside? The oversized wrap around deck is perfect for your morning coffee or evening BBQ's. Hot tub is wonderful on a snowy winter's day. There's also a 2 car garage, leave your car upstate and take the bus from the village back to NYC.

    This property is not currently displayed as for sale or rent on Zillow. This may be different from what's on other websites or public sources.

    Facts & features

    Interior

    Bedrooms & bathrooms
    • Bedrooms: 3
    • Bathrooms: 2
    • Full bathrooms: 2
    Heating
    • Baseboard, Other, Propane / Butane
    Cooling
    • Central, Wall
    Appliances
    • Included: Dishwasher, Dryer, Range / Oven, Refrigerator, Washer
    Features
    • SMOKE DETECTOR, CARBON MONOXIDE DETECTOR, SLIDING GLASS DOORS, 9 FT. CEILINGS
    • Flooring: Hardwood
    • Basement: Finished
    • Has fireplace: Yes
    Interior area
    • Total interior livable area: 1,810 sqft

    Property

    Parking
    • Total spaces: 2
    • Parking features: Garage - Detached
    Features
    • Exterior features: Wood
    • Has spa: Yes
    Lot
    • Size: 1.28 Acres
    • Features: LEVEL, LANDSCAPED
    Details
    • Parcel number: 515800275417

    Construction

    Type & style
    • Home type: SingleFamily
    • Architectural style: Contemporary
    Materials
    • Wood
    Condition
    • Year built: 1972

    Utilities & green energy

    • Sewer: SEPTIC-INGR.

    Community & HOA

    Location
    • Region: Woodstock

    Financial & listing details

    • Price per square foot: $518/sqft
    • Tax assessed value: $946,809

    Price history

    DateEventPrice
    10/28/2019Sold$539,000$298/sqft
    Source: HVCRMLS #20190750 Report a problem
    9/20/2019Pending sale$539,000$298/sqft
    Source: Halter Associates Realty #20190750 Report a problem
    6/24/2019Price change$539,000-1.8%$298/sqft
    Source: Halter Associates Realty #20190750 Report a problem
    3/12/2019Listed for sale$549,000+83%$303/sqft
    Source: Halter Associates Realty #20190750 Report a problem
    3/23/2012Sold$300,000-7.7%$166/sqft
    Source: HVCRMLS #20113480 Report a problem
    1/8/2012Price change$325,000-7.1%$180/sqft
    Source: Westwood Metes & Bounds - WH #20113480 Report a problem
    10/24/2011Price change$349,900-2.5%$193/sqft
    Source: Vflyer Homes #20113480 Report a problem
    8/20/2011Price change$359,000-3.6%$198/sqft
    Source: Vflyer Homes #20113480 Report a problem
    7/17/2011Price change$372,500-6.9%$206/sqft
    Source: Vflyer Homes #20113480 Report a problem
    5/7/2011Price change$399,900-5.9%$221/sqft
    Source: Village Green Realty #20103558 Report a problem
    4/16/2011Price change$425,000-5.3%$235/sqft
    Source: Village Green Realty #20103558 Report a problem
    7/22/2010Listed for sale$449,000$248/sqft
    Source: Coldwell Banker Village Green Realty #20103558 Report a problem

    Public tax history

    YearProperty taxesTax assessment
    2025-- $445,000
    2024-- $445,000
    2023-- $445,000
    2022-- $445,000
    2021-- $445,000
    2020-- $445,000
    2019-- $445,000 +28.1%
    2018-- $347,500
    2017$7,612 $347,500
    2016-- $347,500
    2015-- $347,500
    2014-- $347,500
    2013-- $347,500 -5.4%
    2011-- $367,300
    2010-- $367,300
    2009-- $367,300
    2008-- $367,300
    2007-- $367,300
    2006-- $367,300
    2005-- $367,300
    2004-- $367,300 +116.1%
    2003-- $170,000
    2002-- $170,000
    2001-- $170,000
    2000-- $170,000
    Find assessor info on the county website

    Neighborhood: 12498

    Nearby schools

    GreatSchools rating
    Schools provided by the listing agent
    • Elementary: WOODSTOCK K-3
    • District: Onteora Central

    Source: The MLS. This data may not be complete. We recommend contacting the local school district to confirm school assignments for this home.