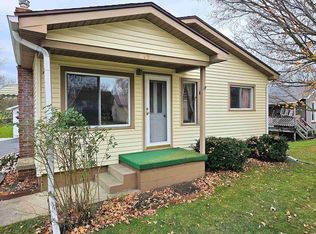
This is the home you having been waiting for. This completely updated 2 Bed 1 Bath home is move in ready with all new stainless appliances, New roof in 2025, new windows, granite counter tops, 30 x 40 pole barn with cement floors, electric along with an attached Hobby Room/Man Cave. Additional updates include all new paint and trim, flooring, electrical, plumbing, lighting and fixtures, landscaping, gutters, cabinets, water heater, hardware, and much more. Home also has Retro foam insulation along with the ability to have a first floor laundry if desired. This home is a MUST see and wont last long. Call me today for your private showing! Carrie Keahl - CROWN REAL ESTATE GROUP
Sold for $198,000
$198,000
115 Orchard St, Otisville, MI 48463
2beds
2,106sqft
Single Family Residence
Built in 1940
0.28 Acres Lot
$201,700 Zestimate®
$94/sqft
$1,320 Estimated rent
Home value
$201,700
$184,000 - $222,000
$1,320/mo
Zestimate® history
Owner options
List your home for rent
$1,320/mo
Rent Zestimate®
Find your next renter with Zillow Rental Manager. Plus, with online applications, you can quickly screen prospective tenants – for free.
$1,320/mo
Rent Zestimate®
Refinance and save
$1,394/mo
Est. payment
Refinancing to a lower rate could help reduce your monthly payments and save thousands over the life of the loan.
$1,394/mo
Est. payment
Explore your selling options
Work with a Zillow partner agent
Leverage their expertise and Zillow's premium Showcase listings to get your home seen by more buyers.
Get startedList with your own agent
Get your home in front of millions of buyers by listing it on Zillow.
Learn how to do itSell it yourself
Take full control of how buyers see your home on Zillow by listing For Sale by Owner (FSBO).
List your homeWhat's special
Retro foam insulationNew roofGranite counter topsNew windowsAll new stainless appliances
Zillow last checked:
Listing updated:
Listed by:
Carrie Keahl 810-287-5346,
Crown Real Estate Group
Bought with:
Tracie Bainbridge, 6501388604
Red Fox Realty LLC
Source: Realcomp II,MLS#: 20251061643
Facts & features
Interior
Bedrooms & bathrooms
- Bedrooms: 2
- Bathrooms: 1
- Full bathrooms: 1
Primary bedroom
- Level: Entry
- Area: 156
- Dimensions: 13 X 12
Bedroom
- Level: Entry
- Area: 117
- Dimensions: 13 X 9
Other
- Level: Entry
- Area: 56
- Dimensions: 8 X 7
Bonus room
- Level: Entry
- Area: 150
- Dimensions: 15 X 10
Dining room
- Level: Entry
- Area: 100
- Dimensions: 10 X 10
Kitchen
- Level: Entry
- Area: 270
- Dimensions: 18 X 15
Living room
- Level: Entry
- Area: 361
- Dimensions: 19 X 19
Mud room
- Level: Entry
- Area: 30
- Dimensions: 6 X 5
Heating
- Forced Air, Natural Gas
Cooling
- Ceiling Fans, Central Air
Appliances
- Included: Disposal, Dryer, Energy Star Qualified Dishwasher, Energy Star Qualified Refrigerator, Free Standing Gas Oven, Microwave, Washer
- Laundry: Electric Dryer Hookup, Washer Hookup
Features
- Basement: Partially Finished
- Has fireplace: No
Interior area
- Total interior livable area: 2,106 sqft
- Finished area above ground: 1,206
- Finished area below ground: 900
Property
Parking
- Total spaces: 2.5
- Parking features: Twoand Half Car Garage, Detached
- Garage spaces: 2.5
Features
- Levels: One Story Ground
- Stories: 1
- Entry location: GroundLevelwSteps
- Patio & porch: Covered, Deck, Porch
- Pool features: None
- Fencing: Fenced
Lot
- Size: 0.28 Acres
- Dimensions: 93 x 151
Details
- Additional structures: Pole Barn
- Parcel number: 0928527035
- Special conditions: Short Sale No,Standard
Construction
Type & style
- Home type: SingleFamily
- Architectural style: Raised Ranch
- Property subtype: Single Family Residence
Materials
- Aluminum Siding
- Foundation: Basement, Block
- Roof: Asphalt
Condition
- New construction: No
- Year built: 1940
- Major remodel year: 2025
Utilities & green energy
- Sewer: Public Sewer
- Water: Public
Community & HOA
HOA
- Has HOA: No
Location
- Region: Otisville
Financial & listing details
- Price per square foot: $94/sqft
- Tax assessed value: $37,636
- Annual tax amount: $1,770
- Date on market: 12/27/2025
- Cumulative days on market: 13 days
- Listing agreement: Exclusive Right To Sell
- Listing terms: Cash,Conventional,FHA,Usda Loan,Va Loan
Price history
| Date | Event | Price |
|---|---|---|
| 2/6/2026 | Sold | $198,000-1%$94/sqft |
Source:  Realcomp II #20251061643 Report a problem Realcomp II #20251061643 Report a problem | ||
| 1/28/2026 | Pending sale | $199,900$95/sqft |
Source: Realcomp II #20251061643 Report a problem | ||
| 1/9/2026 | Contingent | $199,900$95/sqft |
Source: Realcomp II #20251061643 Report a problem | ||
| 12/28/2025 | Listed for sale | $199,900+48.1%$95/sqft |
Source: Realcomp II #20251061643 Report a problem | ||
| 10/6/2025 | Sold | $135,000-9.9%$64/sqft |
Source: Realcomp II #20251038214 Report a problem | ||
| 9/27/2025 | Pending sale | $149,900$71/sqft |
Source: Realcomp II #20251038214 Report a problem | ||
| 9/24/2025 | Listed for sale | $149,900+182.8%$71/sqft |
Source: Realcomp II #20251038214 Report a problem | ||
| 9/4/2014 | Sold | $53,000-3.5%$25/sqft |
Source: Public Record Report a problem | ||
| 4/25/2014 | Listed for sale | $54,900-8.3%$26/sqft |
Source: Garrow & Associates REALTORS #30036024 Report a problem | ||
| 1/1/2013 | Listing removed | $59,900$28/sqft |
Source: Forest Homes and Land LLC #30000492 Report a problem | ||
| 12/24/2010 | Listed for sale | $59,900$28/sqft |
Source: Forest Homes and Land LLC #30000492 Report a problem | ||
Public tax history
| Year | Property taxes | Tax assessment |
|---|---|---|
| 2025 | $1,176 +5.8% | $54,000 +1.9% |
| 2024 | $1,112 | $53,000 +9.3% |
| 2023 | -- | $48,500 +11.2% |
| 2022 | -- | $43,600 +6.6% |
| 2021 | -- | $40,900 +10.5% |
| 2020 | -- | $37,000 +6.6% |
| 2019 | -- | $34,700 +6.8% |
| 2018 | $997 | $32,500 +1.6% |
| 2017 | $997 +3.1% | $32,000 -7% |
| 2016 | $967 | $34,400 +3% |
| 2015 | $967 +153.7% | $33,400 |
| 2014 | $381 | $33,400 +2.8% |
| 2012 | -- | $32,500 -10.7% |
| 2011 | -- | $36,400 -9.9% |
| 2010 | -- | $40,400 -15.5% |
| 2008 | -- | $47,800 -1.4% |
| 2006 | -- | $48,500 +8% |
| 2005 | -- | $44,900 +23.7% |
| 2004 | -- | $36,300 +3.4% |
| 2003 | -- | $35,100 +2% |
| 2002 | -- | $34,400 +3.9% |
| 2001 | -- | $33,100 +3.8% |
| 2000 | -- | $31,900 |
Find assessor info on the county website
Neighborhood: 48463
Nearby homes
- $118,7002 bd1 ba729 sqft119 Orchard St, Otisville, MI 48463Sold
- $10,000-- bd-- ba-- sqftOrchard St, Otisville, MI 48463Off Market
- $127,200-- bd1 ba792 sqft225 S Jefferson St, Otisville, MI 48463Off Market
- $---- sqft0 Orchard St, Otisville, MI 48463Off Market
- $---- bd-- ba-- sqft292 S State Rd, Otisville, MI 48463Off Market
- $147,200-- bd1 ba1k sqft131 Orchard St, Otisville, MI 48463Off Market
- $168,1004 bd1 ba1.5k sqft160 S State Rd, Otisville, MI 48463Off Market
- $154,8002 bd1 ba784 sqft255 S Jefferson St, Otisville, MI 48463Off Market
Nearby schools
GreatSchools rating
- 3/10Lakeville Middle SchoolGrades: 5-8Distance: 3.2 mi
- 6/10Lakeville High SchoolGrades: 9-12Distance: 3.2 mi
- 4/10Columbiaville Elementary SchoolGrades: PK-4Distance: 5.8 mi
Get a cash offer in 3 minutes
Find out how much your home could sell for in as little as 3 minutes with a no-obligation cash offer.
Estimated market value
$201,700
Get a cash offer in 3 minutes
Find out how much your home could sell for in as little as 3 minutes with a no-obligation cash offer.
Estimated market value
$201,700
- Michigan
- Genesee County
- Otisville
- 48463
- 115 Orchard St
Nearby cities
Nearby zip codes
Other Otisville Topics
