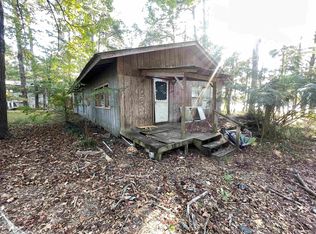
With a view of a quiet bend of Upper White Oak Lake, this site built home offers a sanctuary away from the bustle of life. A rare find with over 2,100 sq ft, metal shop with slab foundation, and sitting on two lots. The open concept kitchen, living, and dining areas allow an abundance of natural light, all overlooking the back deck and sunroom. Speaking of the sunroom, this would be the perfect hangout for morning coffee or an afternoon crossword, a plant lovers haven, or extra storage for your favorite fishing gear. **Please note this home does need TLC and sellers intend to proceed in as-is condition** Some components are known to not be working or in need of repair. Ask for more details. There’s extra room in the newer shop just off the back deck, offering a well-lit space for hobbies or gear. More storage is available in the cinderblock basement. While this sturdy home needs TLC, it could be the gem of the neighborhood and your favorite place to be with the right finishes. Square footage, tax amounts, and lot size taken from courthouse records. **Agents, see important notes**
Closed
$54,000
115 Ouachita #319, Chidester, AR 71726
3beds
2,112sqft
Single Family Residence
Built in 1983
0.5 Acres Lot
$185,900 Zestimate®
$26/sqft
$1,302 Estimated rent
Home value
$185,900
$160,000 - $212,000
$1,302/mo
Zestimate® history
Owner options
List your home for rent
$1,302/mo
Rent Zestimate®
Find your next renter with Zillow Rental Manager. Plus, with online applications, you can quickly screen prospective tenants – for free.
$1,302/mo
Rent Zestimate®
Refinance and save
$251/mo
Est. payment
Refinancing to a lower rate could help reduce your monthly payments and save thousands over the life of the loan.
$251/mo
Est. payment
Explore your selling options
Work with a Zillow partner agent
Leverage their expertise and Zillow's premium Showcase listings to get your home seen by more buyers.
Get startedList with your own agent
Get your home in front of millions of buyers by listing it on Zillow.
Learn how to do itSell it yourself
Take full control of how buyers see your home on Zillow by listing For Sale by Owner (FSBO).
List your homeWhat's special
Zillow last checked:
Listing updated:
Listed by:
Hannah Moore 870-807-0768,
Southern Realty Group - Camden Branch
Bought with:
Hannah Moore, AR
Southern Realty Group - Camden Branch
Source: CARMLS,MLS#: 23031191
Facts & features
Interior
Bedrooms & bathrooms
- Bedrooms: 3
- Bathrooms: 2
- Full bathrooms: 2
Rooms
- Room types: Great Room
Dining room
- Features: Kitchen/Dining Combo
Heating
- Electric
Cooling
- Electric
Appliances
- Included: Built-In Range, Electric Range, Electric Water Heater
- Laundry: Washer Hookup, Electric Dryer Hookup
Features
- Kit Counter-Formica, Sheet Rock, Paneling, Wallpaper, All Bedrooms Down
- Flooring: Carpet, Vinyl, Other
- Basement: Unfinished,Interior Entry
- Has fireplace: No
- Fireplace features: None
Interior area
- Total structure area: 2,112
- Total interior livable area: 2,112 sqft
Property
Parking
- Total spaces: 2
- Parking features: Carport, Two Car, Detached
- Has carport: Yes
Features
- Levels: One
- Stories: 1
- Patio & porch: Screened
- Exterior features: Shop
- Has view: Yes
- View description: Lake
- Has water view: Yes
- Water view: Lake
- Waterfront features: Lake
Lot
- Size: 0.5 Acres
- Dimensions: 140' x 150'
- Features: Level
Details
- Parcel number: 24000040000R, 24000041000R
- Zoning: none
Construction
Type & style
- Home type: SingleFamily
- Architectural style: Bungalow/Cottage
- Property subtype: Single Family Residence
Materials
- Wood Siding
- Foundation: Slab/Crawl Combination
- Roof: 3 Tab Shingles
Condition
- New construction: No
- Year built: 1983
Utilities & green energy
- Gas: Gas-Propane/Butane
- Sewer: Septic Tank
- Water: Public
- Utilities for property: Gas-Propane/Butane
Community & HOA
Community
- Features: No Fee
- Subdivision: TALL PINES W O L
HOA
- Has HOA: No
Location
- Region: Chidester
Financial & listing details
- Price per square foot: $26/sqft
- Tax assessed value: $134,250
- Annual tax amount: $395
- Date on market: 10/2/2023
- Listing terms: Conventional,Cash
- Road surface type: Paved
Price history
| Date | Event | Price |
|---|---|---|
| 10/11/2024 | Sold | $54,000-22.7%$26/sqft |
Source:  CARMLS #23031191 Report a problem CARMLS #23031191 Report a problem | ||
| 8/29/2024 | Contingent | $69,900$33/sqft |
Source: CARMLS #23031191 Report a problem | ||
| 8/1/2024 | Price change | $69,900-12.1%$33/sqft |
Source: CARMLS #23031191 Report a problem | ||
| 7/1/2024 | Price change | $79,500-20.1%$38/sqft |
Source: CARMLS #23031191 Report a problem | ||
| 5/8/2024 | Listed for sale | $99,500$47/sqft |
Source: CARMLS #23031191 Report a problem | ||
| 5/1/2024 | Listing removed | $99,500$47/sqft |
Source: CARMLS #23031191 Report a problem | ||
| 4/2/2024 | Price change | $99,500-16.7%$47/sqft |
Source: CARMLS #23031191 Report a problem | ||
| 9/22/2023 | Listed for sale | $119,500$57/sqft |
Source: EZMLS #R96793 Report a problem | ||
Public tax history
| Year | Property taxes | Tax assessment |
|---|---|---|
| 2025 | -- | $8,520 |
| 2024 | -- | $8,520 |
| 2023 | -- | $8,520 |
| 2022 | -- | $8,520 |
| 2021 | -- | $8,520 -43.1% |
| 2020 | -$361 | $14,980 |
| 2019 | -- | $14,980 |
| 2018 | $7 | $14,980 |
| 2017 | $7 | $14,980 |
| 2016 | $7 | $14,980 |
| 2015 | $7 | $14,980 +78.1% |
| 2014 | $7 | $8,410 |
| 2013 | $7 | $8,410 |
| 2012 | $7 | $8,410 |
| 2011 | $7 | $8,410 |
| 2010 | $7 +0.2% | $8,410 |
| 2009 | $7 -0.2% | $8,410 |
| 2008 | $7 -95.2% | $8,410 -18.4% |
| 2007 | $137 | $10,310 |
| 2006 | -- | $10,310 |
| 2005 | -- | $10,310 |
| 2004 | -- | $10,310 |
| 2003 | -- | -- |
| 2002 | -- | $10,310 |
Find assessor info on the county website
Neighborhood: 71726
Nearby homes
- $43,0003 bd2 ba1.6k sqft121 Ouachita Road 319, Chidester, AR 71726Sold
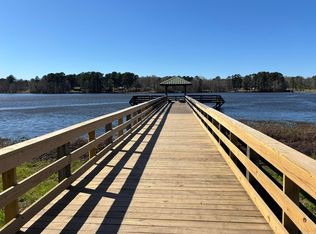
- $40,0002 bd1 ba672 sqft121 Ouachita Road 318 Rd, Chidester, AR 71726Sold
- $10,000-- bd-- ba-- sqft109 Ouachita Road 318, Chidester, AR 71726Off Market
- $8,300-- bd2 ba2.2k sqft120 Ouachita #318, Chidester, AR 71726Off Market
- $58,000-- bd1 ba630 sqft112 Ouachita Road 318, Chidester, AR 71726Off Market
- $17,550-- bd-- ba1k sqft195 Ouachita #313, Chidester, AR 71726Off Market
- $7,500-- bd-- ba-- sqft118 Ouachita Road 317, Chidester, AR 71726Off Market
- $4,000-- bd-- ba-- sqft108 Ouachita Road 317, Chidester, AR 71726Off Market
Nearby schools
GreatSchools rating
- 3/10Camden Fairview Intermediate SchoolGrades: 4-5Distance: 14.8 mi
- 3/10Camden Fairview Middle SchoolGrades: 6-8Distance: 14.9 mi
- 3/10Camden Fairview High SchoolGrades: 9-12Distance: 15.7 mi
Schools provided by the listing agent
- Elementary: Camden/fairview
- Middle: Camden/fairview
- High: Camden/fairview
Source: CARMLS. This data may not be complete. We recommend contacting the local school district to confirm school assignments for this home.


Get pre-qualified for a loan
At Zillow Home Loans, we can pre-qualify you in as little as 5 minutes with no impact to your credit score.An equal housing lender. NMLS #10287.
- Arkansas
- Ouachita County
- Chidester
- 71726
- 115 Ouachita Unit 319
Nearby cities
Nearby zip codes
Other Chidester Topics
