Skip main navigation
For sale
  • Price cut: $15K (5/12)
    $975,000

    115 Overbrook Ln, Bossier City, LA 71111

    4beds
    3,850sqft
    : 
    Loading
    Get pre-qualified
    Single Family Residence
    Built in 2019
    0.5 Acres Lot
    $-- Zestimate®
    $253/sqft
    $50/mo HOA

    What's special

    Open floor planPrivate officeOutdoor cool mist systemItalian ovenOutdoor kitchenCorner lot with privacyCustom designer details throughout
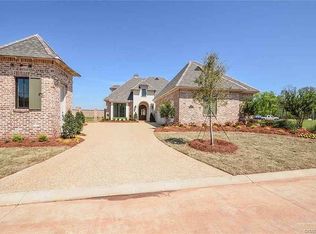
    If you’re looking for luxury and sophistication, you’ll love this Architect designed, modern Creole French style home. Sits on a corner lot with privacy, plus the lot next door with brick fence plus iron gates. Heated pool & hot tub, patio, outdoor kitchen. This home is perfect for entertaining or relaxing & escaping in your resort-style paradise after a day's work! Open floor plan, chef's kitchen, Italian oven, oversized quartz island overlooks living area opens up to outdoor patio. 3,850 sqft, 4 bed, 4.2 bath, custom designer details throughout. Private Office. Outdoor cool mist system. Surround sound inside & out. Guest room with private bath. 2 balconies. 3 car garage w Epoxy floor. Huge climate controlled storage or flex room upstairs! Close to shopping, dining, major highways, doctors offices, BAFB and so much more! Don't miss this stunning home! All showings after 4pm and none on Sunday.
    187 days
    |
    473
    |
    17
    |

    Zillow last checked:

    Listing updated:

    Listed by:

    Pam Burnside 0995685618 318-233-1045,

    Pinnacle Realty Advisors 318-233-1045

    Source: NTREIS,MLS#: 21151890

    Loading...

      Facts & features

      Interior

      Bedrooms & bathrooms
      • Bedrooms: 4
      • Bathrooms: 6
      • Full bathrooms: 4
      • 1/2 bathrooms: 2
      Primary bedroom
      • Features: Double Vanity, Garden Tub/Roman Tub, Separate Shower, Walk-In Closet(s)
      • Level: First
      • Dimensions: 0 x 0
      Living room
      • Features: Built-in Features
      • Level: First
      • Dimensions: 0 x 0
      Heating
      • Central, Natural Gas
      Cooling
      • Central Air, Electric
      Appliances
      • Included: Dishwasher, Gas Cooktop, Disposal, Gas Range, Ice Maker, Microwave, Refrigerator, Tankless Water Heater
      Features
      • Wet Bar, Decorative/Designer Lighting Fixtures, High Speed Internet, Other, Cable TV, Wired for Sound
      • Flooring: Ceramic Tile, Wood
      • Has basement: No
      • Number of fireplaces: 2
      • Fireplace features: Gas Log
      Interior area
      • Total interior livable area: 3,850 sqft
      Video & virtual tour

      Property

      Parking
      • Total spaces: 3
      • Parking features: Epoxy Flooring, Oversized
      • Attached garage spaces: 3
      Features
      • Levels: Two
      • Stories: 2
      • Patio & porch: Covered
      • Exterior features: Fire Pit, Outdoor Grill, Outdoor Living Area, Other
      • Pool features: Gunite, In Ground, Other, Pool, Pool/Spa Combo, Waterfall, Water Feature
      • Fencing: Brick,Wrought Iron
      Lot
      • Size: 0.5 Acres
      • Features: Corner Lot, Sprinkler System
      Details
      • Parcel number: 181885

      Construction

      Type & style
      • Home type: SingleFamily
      • Architectural style: Detached
      • Property subtype: Single Family Residence
      Materials
      • Brick
      • Foundation: Slab
      • Roof: Composition
      Condition
      • Year built: 2019

      Utilities & green energy

      • Sewer: Public Sewer
      • Water: Public
      • Utilities for property: Sewer Available, Water Available, Cable Available
      Green energy
      • Energy efficient items: Doors, Water Heater

      Community & HOA

      Community
      • Features: Gated
      • Security: Security System, Gated Community, Other, Smoke Detector(s)
      • Subdivision: Provident Oaks
      HOA
      • Has HOA: Yes
      • Services included: Association Management
      • HOA fee: $600 annually
      • HOA name: Provident Oaks
      • HOA phone: 318-747-2300
      Location
      • Region: Bossier City

      Financial & listing details

      • Price per square foot: $253/sqft
      • Tax assessed value: $854,393
      • Annual tax amount: $696
      • Date on market: 1/12/2026
      • Cumulative days on market: 188 days

        Estimated market value

        Not available

        Estimated sales range

        Not available

        Not available

        Price history

        DateEventPrice
        5/12/2026Price change$975,000-1.5%$253/sqft
        Source: NTREIS #21151890 Report a problem
        1/12/2026Listed for sale$990,000$257/sqft
        Source: NTREIS #21151890 Report a problem
        8/4/2025Listing removed$990,000$257/sqft
        Source: NTREIS #20834460 Report a problem
        2/24/2025Price change$990,000-10%$257/sqft
        Source: NTREIS #20834460 Report a problem
        2/4/2025Listed for sale$1,100,000$286/sqft
        Source: NTREIS #20834460 Report a problem
        8/15/2024Listing removed--
        Source: NTREIS #20659578 Report a problem
        6/29/2024Listed for sale$1,100,000$286/sqft
        Source: NTREIS #20659578 Report a problem
        12/31/2023Listing removed--
        Source: NTREIS #20486024 Report a problem
        11/30/2023Listed for sale$1,100,000+14.6%$286/sqft
        Source: NTREIS #20486024 Report a problem
        10/13/2021Sold--
        Source: NTREIS #14658926 Report a problem
        9/24/2021Pending sale$960,000$249/sqft
        Source: NTREIS #14658926 Report a problem
        9/17/2021Price change$960,000-1.5%$249/sqft
        Source: NTREIS #14658926 Report a problem
        8/27/2021Listed for sale$975,000$253/sqft
        Source: NTREIS #14658926 Report a problem
        3/25/2020Sold--
        Source: Public Record Report a problem

        Public tax history

        YearProperty taxesTax assessment
        2025$9,362 -1%$84,087
        2024$9,460 -8.1%$84,087 -1.3%
        2023$10,292 +0.5%$85,166
        2022$10,240 $85,166
        2021$10,240 +1114.9%$85,166 +1210.2%
        2020$843 +99.4%$6,500 +103.1%
        2019$423 -0.1%$3,200
        2018$423 +465.9%$3,200 +236.8%
        2017$75 $950
        Find assessor info on the county website

        Monthly payment

        Est. payment

        Payment breakdown

        Explore the cost of this home by adjusting the details. Changes won't be saved.
        All calculations are estimates and provided by Zillow, Inc. for informational purposes only. Actual amounts may vary.
        HOA fees may include property taxes on listings classified as Co-Ops. Contact the listing agent and/or owner for fee details.
        Mortgage interest rates are dependent on a number of factors, including credit score, down payment, and repayment length. Interest rate data provided by Zillow Group Marketplace, Inc. as of 1/1/1970 from various mortgage lenders with which we have lead or other similar arrangements; the Estimated Payment is an average of those rates.
        See how much you could borrow to make a competitive offer.

        Climate risks

        Neighborhood: 71111

        Getting around

        4 / 100
        Car-Dependent
        28 / 100
        Somewhat Bikeable

        Nearby schools

        GreatSchools rating
        Schools provided by the listing agent
        • Elementary: Bossier ISD schools
        • Middle: Bossier ISD schools
        • High: Bossier ISD schools
        • District: Bossier PSB

        Source: NTREIS. This data may not be complete. We recommend contacting the local school district to confirm school assignments for this home.

        A local agent can set up tours, give advice and negotiate with sellers.

        A local lender can help you make sure your offer is ready when you are.

        Browse local experts

        Similar homes