Open House Saturday Sept.19th Canceled Welcome to this exceptional home that has been lovingly cared-for in Wynnewood. Set on a corner lot with charming curb appeal, a mature tree with a swing, and a welcoming covered porch, this home has the kind of setting that immediately feels like a place to call your own. Inside, natural light fills the rooms, highlighting the beautiful hardwood floors and comfortable layout. The living room is warm and inviting, with a wood-burning fireplace and double-wide French doors. The spacious dining room is ready for everything from weeknight dinners to holiday gatherings. The kitchen offers a clean and functional space, equipped with stainless steel appliances, and an eat-in area that provides room for casual meals. Sliding glass doors open to the deck, making it easy to move between the kitchen and outdoor space, perfect for hosting. One of the home's most versatile spaces is also on the first floor. With a full bathroom and a beautiful bay window, this room is currently used as an office but could easily function as a bedroom, guest room or first-floor primary suite. It's a flexible space that can adapt as your needs change. Upstairs, the bedrooms are notably spacious, with plenty of room to make each one your own. The primary bedroom offers even more space along with an updated private bathroom. The hall bathroom has also been updated. The newly finished basement provides another comfortable area to spread out. A separate portion houses the washer and dryer and offers additional storage. Outside, the deck creates a great spot for relaxing or enjoying a meal, while the backyard and surrounding stepping stones add to the home's charm. The walkway wraps around to the driveway and covered porch, creating a natural connection between the indoor and outdoor spaces. Located on an adorable block, and close to Lower Merion Schools, this is a home that offers the space, walkability, and setting that make Wynnewood such a sought-after place to live.
Under contract
$895,000
115 Overbrook Pkwy, Wynnewood, PA 19096
5beds
2,744sqft
Single Family Residence
Built in 1940
7,959 Square Feet Lot
$-- Zestimate®
$326/sqft
$-- HOA
What's special
Wood-burning fireplaceCharming curb appealCorner lotComfortable layoutBeautiful hardwood floorsSpacious dining roomDouble-wide french doors
- 15 days
- 724
- 145
Zillow last checked:
Listing updated:
Listed by:
Randy Barker 610-715-2077,
Compass RE 6108223356
Source: Bright MLS,MLS#: PAMC2194480
Facts & features
Interior
Bedrooms & bathrooms
- Bedrooms: 5
- Bathrooms: 3
- Full bathrooms: 3
- Main level bathrooms: 1
- Main level bedrooms: 1
Basement
- Area: 730
Heating
- Forced Air, Natural Gas
Cooling
- Central Air, Electric
Appliances
- Included: Dishwasher, Dryer, Washer, Range Hood, Refrigerator, Six Burner Stove, Oven/Range - Gas, Stainless Steel Appliance(s), Gas Water Heater
Features
- Breakfast Area, Recessed Lighting, Built-in Features, Bathroom - Tub Shower, Ceiling Fan(s)
- Flooring: Hardwood, Carpet, Other, Wood
- Windows: Window Treatments
- Basement: Finished
- Number of fireplaces: 1
- Fireplace features: Wood Burning, Mantel(s)
Interior area
- Total structure area: 3,109
- Total interior livable area: 2,744 sqft
- Finished area above ground: 2,379
- Finished area below ground: 365
Property
Parking
- Total spaces: 4
- Parking features: Driveway, On Street
- Uncovered spaces: 4
Accessibility
- Accessibility features: None
Features
- Levels: Two
- Stories: 2
- Patio & porch: Patio, Porch
- Exterior features: Balcony
- Pool features: None
Lot
- Size: 7,959 Square Feet
Details
- Additional structures: Above Grade, Below Grade
- Parcel number: 400045080006
- Zoning: RES
- Special conditions: Standard
Construction
Type & style
- Home type: SingleFamily
- Architectural style: Colonial,Traditional
- Property subtype: Single Family Residence
Materials
- Brick
- Foundation: Concrete Perimeter, Block
- Roof: Pitched,Asphalt
Condition
- New construction: No
- Year built: 1940
Utilities & green energy
- Sewer: Public Sewer
- Water: Public
Community & HOA
Community
- Subdivision: Penn Wynne
HOA
- Has HOA: No
Location
- Region: Wynnewood
- Municipality: LOWER MERION TWP
Financial & listing details
- Price per square foot: $326/sqft
- Tax assessed value: $205,060
- Annual tax amount: $9,693
- Date on market: 9/17/2026
- Listing agreement: Exclusive Right To Sell
- Inclusions: Oven / Range, Refrigerator, Washer, Dryer
- Exclusions: Microwave
- Ownership: Fee Simple
Estimated market value
Not available
Estimated sales range
Not available
Not available
Price history
| Date | Event | Price |
|---|---|---|
| 9/19/2026 | Contingent | $895,000$326/sqft |
Source:  Bright MLS #PAMC2194480 Report a problem Bright MLS #PAMC2194480 Report a problem | ||
| 9/17/2026 | Listed for sale | $895,000+69.8%$326/sqft |
Source: Bright MLS #PAMC2194480 Report a problem | ||
| 10/14/2017 | Sold | $527,000-2%$192/sqft |
Source: Public Record Report a problem | ||
| 8/16/2017 | Pending sale | $537,500$196/sqft |
Source: BHHS Fox & Roach-Haverford #7034898 Report a problem | ||
| 8/12/2017 | Listed for sale | $537,500$196/sqft |
Source: BHHS Fox & Roach-Haverford #7034898 Report a problem | ||
Public tax history
| Year | Property taxes | Tax assessment |
|---|---|---|
| 2025 | $8,875 +5% | $205,060 |
| 2024 | $8,451 | $205,060 |
| 2023 | $8,451 +4.9% | $205,060 |
| 2022 | $8,055 +2.3% | $205,060 |
| 2021 | $7,871 +2.5% | $205,060 |
| 2020 | $7,679 +1.8% | $205,060 |
| 2019 | $7,543 +1.9% | $205,060 |
| 2018 | $7,405 +3% | $205,060 |
| 2017 | $7,186 +3.4% | $205,060 |
| 2016 | $6,947 +3.7% | $205,060 |
| 2015 | $6,700 +3% | $205,060 |
| 2014 | $6,505 +2.9% | $205,060 |
| 2013 | $6,321 +1.5% | $205,060 |
| 2012 | $6,227 +5.6% | $205,060 |
| 2011 | $5,899 +3.5% | $205,060 |
| 2010 | $5,697 +5.3% | $205,060 |
| 2009 | $5,410 +5% | $205,060 |
| 2008 | $5,150 +3% | -- |
| 2007 | $5,000 +7.6% | -- |
| 2006 | $4,647 +3.8% | -- |
| 2005 | $4,475 +6.1% | -- |
| 2004 | $4,216 +5.9% | -- |
| 2003 | $3,982 +16.9% | -- |
| 2002 | $3,405 +9.4% | -- |
| 2000 | $3,112 +4.6% | -- |
| 1999 | $2,976 | -- |
Find assessor info on the county website
Monthly payment
Est. payment
Payment breakdown
Explore the cost of this home by adjusting the details. Changes won't be saved.Climate risks
Neighborhood: Penn Wynne
Nearby schools
Schools provided by the listing agent
- High: Lower Merion
- District: Lower Merion
Source: Bright MLS. This data may not be complete. We recommend contacting the local school district to confirm school assignments for this home.
Similar homes
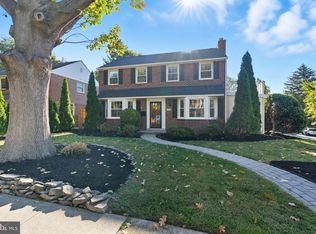
- $720,0005 bd4 ba2.7k sqft1401 Surrey Ln, Wynnewood, PA 19096For Sale
 MLS ID #PAMC2191124, Miriam Myer, Plus Realtors. Bright MLS
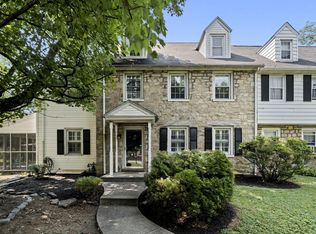
 - $895,0002 bd2 ba2.3k sqft209 Marple Rd, Haverford, PA 19041For Sale
 MLS ID #PADE2123960, Deborah Dorsey, BHHS Fox & Roach-Rosemont. Bright MLS
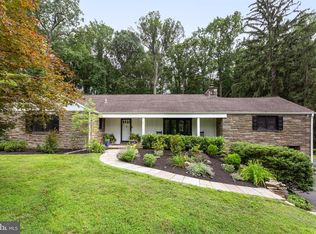
 - $985,0005 bd5 ba3.8k sqft107 Montgomery Ave, Bala Cynwyd, PA 19004For Sale
 MLS ID #PAMC2192590, Israela Haor-Friedman, BHHS Fox & Roach-Haverford. Bright MLS
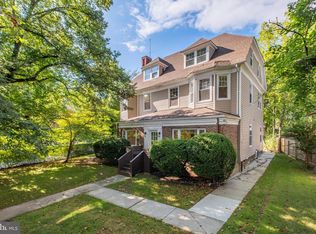
 - $800,0004 bd4 ba2.7k sqft2949 Lovell Ave, Broomall, PA 19008For Sale
 MLS ID #PADE2121404, Derek Ducky Ryan, Keller Williams Real Estate -Exton. Bright MLS
 - $840,0005 bd3 ba2.2k sqft1106 County Line Rd, Bryn Mawr, PA 19010For SaleMLS ID #PADE2123402, Mr. Todd Shissler, BHHS Fox & Roach-Rosemont. Bright MLS
- $778,0004 bd3 ba2.5k sqft3 Hansen Ct, Narberth, PA 19072For SaleMLS ID #PAMC2194474, Boris Karasik, United Real Estate. Bright MLS
- $995,0005 bd4 ba4k sqft1119 Centennial Rd, Narberth, PA 19072For SaleMLS ID #PAMC2185502, Ainlay Dixon, BHHS Fox & Roach Wayne-Devon. Bright MLS
- $724,9005 bd2 ba2.1k sqft101 Merion Ave, Narberth, PA 19072For SaleMLS ID #PAMC2190388, Matthew Williams, KW Empower. Bright MLS
- $1,200,0005 bd4 ba3.6k sqft1216 Darby Rd, Havertown, PA 19083For SaleMLS ID #PADE2122174, John McAleer, Keller Williams Main Line. Bright MLS
- $849,9004 bd3 ba2.3k sqft1038 Edgewood Chase, Glen Mills, PA 19342For SaleMLS ID #PACT2132576, Lauren Dickerman, Keller Williams Real Estate -Exton. Bright MLS
- $810,0004 bd4 ba2.4k sqft40 Horseshoe Ln, Newtown Square, PA 19073For SaleMLS ID #PADE2122558, Diane Clark, Coldwell Banker Realty. Bright MLS
- $975,0005 bd4 ba3.8k sqft202 W Chestnut Hill Ave, Philadelphia, PA 19118For SaleMLS ID #PAPH2664360, Rebecca Buffum, BHHS Fox & Roach-Chestnut Hill. Bright MLS
- $810,0004 bd3 ba2.1k sqft606 Upper Gulph Rd, Strafford, PA 19087For SaleMLS ID #PACT2133888, Scott Furman, Real Broker, LLC. Bright MLS
- $899,9005 bd4 ba3.5k sqft1101 Webster Dr, Wilmington, DE 19803For SaleMLS ID #DENC2111364, Jim Rice, Real of Pennsylvania. Bright MLS
- $555,0005 bd4 ba2.5k sqft725 Turner Ave, Drexel Hill, PA 19026For SaleMLS ID #PADE2123470, Dan Zecher, Keller Williams Elite. Bright MLS
- $850,0004 bd3 ba2.7k sqft28 Patriot Ln, Thornton, PA 19373For SaleMLS ID #PADE2123094, Guy Matteo, RE/MAX Preferred - Newtown Square. Bright MLS
- $775,0004 bd3 ba3.4k sqft140 Governor Markham Dr, Glen Mills, PA 19342For SaleMLS ID #PADE2123666, Christine Bonanno, EXP Realty, LLC. Bright MLS
- $675,0004 bd3 ba2.1k sqft474 Doe Run Ln, Springfield, PA 19064For SaleMLS ID #PADE2122842, Maria Doyle, Compass RE. Bright MLS
- $730,0005 bd3 ba2.7k sqft344 Knoll Rd, Plymouth Meeting, PA 19462For SaleMLS ID #PAMC2193924, George Korkus, RE/MAX Ready. Bright MLS
- $635,0004 bd4 ba3.7k sqft300 E Township Line Rd, Havertown, PA 19083For SaleMLS ID #PADE2121730, Amit Mundade, Crown Homes Real Estate. Bright MLS
