Skip main navigation
Off market
  • $3,340,300

    115 Oxford Cir W, Richmond, VA 23221

    4beds
    4,829sqft
    Detached
    Built in 1928
    0.64 Acres Lot
    $3,340,300 Zestimate®
    $692/sqft
    $5,615 Estimated rent

    Home value

    $3,340,300

    $2.97M - $3.81M

    $5,615/mo

    Zestimate® history
    Loading
    Loading...

    Owner options

    List your home for rent

    $5,615/mo

    Rent Zestimate®

    Find your next renter with Zillow Rental Manager. Plus, with online applications, you can quickly screen prospective tenants – for free.

    Learn more

    $5,615/mo

    Rent Zestimate®

    Refinance and save

    $17,052/mo

    Est. payment

    Refinancing to a lower rate could help reduce your monthly payments and save thousands over the life of the loan.

    See today's rates

    $17,052/mo

    Est. payment

    Explore your selling options

    Work with a Zillow partner agent

    Leverage their expertise and Zillow's premium Showcase listings to get your home seen by more buyers.

    Get started

    List with your own agent

    Get your home in front of millions of buyers by listing it on Zillow.

    Learn how to do it

    Sell it yourself

    Take full control of how buyers see your home on Zillow by listing For Sale by Owner (FSBO).

    List your home

    What's special

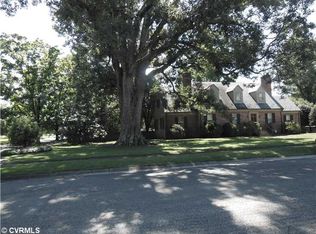
    Rare opportunity to own one of Windsor Farms??? original residences on a double corner lot. This brick and slate ???Cotswald Country Estate??? is brimming with old-world charm and modern updates. Exquisite details are found throughout, from the leaded glass windows, custom built-ins, arched doorways and French doors, to the exterior grounds with walled English gardens and patios. The custom kitchen features designer finishes and top-tier appliances with a large center island, corner fireplace with raised brick hearth, breakfast area, and Dutch door to rear mudroom. A sunroom with brick floor and double skylights overlooks the rear patio and spans the width of the house, creating an ideal layout for entertaining as well as everyday living. Upstairs, the master suite wing offers ample closet space and has a rear hall with laundry room and luxurious marble bathroom with oversized glass steam shower and spa tub. Three more bedrooms and two full baths complete the second floor. A brick and slate breezeway connects the main house to the two car garage with second floor guest suite(which could serve as a fifth bedroom). Don???t miss this truly unique offering!

    This property is off market, which means it's not currently listed for sale or rent on Zillow. This may be different from what's available on other websites or public sources.
    Facts & features

    Interior

    Bedrooms & bathrooms
    • Bedrooms: 4
    • Bathrooms: 5
    • Full bathrooms: 4
    • 1/2 bathrooms: 1
    Heating
    • Heat pump, Electric, Gas
    Cooling
    • Central
    Appliances
    • Included: Dishwasher, Dryer, Microwave, Refrigerator, Washer
    Features
    • Flooring: Tile, Hardwood
    • Basement: Partially finished
    • Attic: Access Panel
    • Has fireplace: Yes
    Interior area
    • Total interior livable area: 4,829 sqft

    Property

    Parking
    • Parking features: Garage - Attached
    Features
    • Exterior features: Brick
    Lot
    • Size: 0.64 Acres
    Details
    • Parcel number: W0220144002

    Construction

    Type & style
    • Home type: SingleFamily
    • Property subtype: Detached
    Materials
    • Wood
    • Foundation: Crawl/Raised
    • Roof: Slate
    Condition
    • Year built: 1928

    Utilities & green energy

    • Sewer: Public Sewer

    Community & HOA

    HOA
    • Has HOA: Yes
    • HOA fee: $35 monthly
    Location
    • Region: Richmond

    Financial & listing details

    • Price per square foot: $692/sqft
    • Tax assessed value: $2,153,000
    • Annual tax amount: $25,836

    Price history

    DateEventPrice
    1/10/2019Sold$1,725,000-9%$357/sqft
    Source: Public Record Report a problem
    12/10/2018Pending sale$1,895,000$392/sqft
    Source: RE/MAX COMMONWEALTH #1836338 Report a problem
    10/25/2018Listed for sale$1,895,000+26.3%$392/sqft
    Source: RE/MAX Commonwealth #1836338 Report a problem
    7/14/2014Sold$1,500,000+8.7%$311/sqft
    Source: Public Record Report a problem
    1/9/2008Sold$1,380,500$286/sqft
    Source: Public Record Report a problem

    Public tax history

    YearProperty taxesTax assessment
    2025$25,836 +7%$2,153,000 +7%
    2024$24,144 +6.6%$2,012,000 +6.6%
    2023$22,656 $1,888,000
    2022$22,656 +12%$1,888,000 +12%
    2021$20,232 +3.2%$1,686,000 +3.2%
    2020$19,596 +8.9%$1,633,000 +8.9%
    2019$17,988 +3.9%$1,499,000 +3.9%
    2018$17,316 +38.1%$1,443,000 +4%
    2017$12,540 $1,387,000
    2016$12,540 $1,387,000 +3%
    2015$12,540 $1,347,000 +28.9%
    2014$12,540 $1,045,000 -0.5%
    2013-- $1,050,000 -11.2%
    2012-- $1,182,000 -3%
    2011-- $1,219,000
    2010-- $1,219,000 0%
    2009-- $1,219,100 +4.6%
    2008-- $1,166,000
    2007-- $1,166,000 +11.7%
    2006-- $1,044,000 +1.6%
    2005-- $1,027,800 +4%
    2003-- $988,300
    2002-- $988,300 +27%
    2001$11,128 $778,200
    Find assessor info on the county website

    Neighborhood: Windsor Farms

    Nearby schools

    GreatSchools rating
    Schools provided by the listing agent
    • Elementary: Munford
    • Middle: Albert Hill
    • High: Thomas Jefferson

    Source: The MLS. This data may not be complete. We recommend contacting the local school district to confirm school assignments for this home.

    Get a cash offer in 3 minutes
    Find out how much your home could sell for in as little as 3 minutes with a no-obligation cash offer.
    Estimated market value
    $3,340,300
    Get a cash offer in 3 minutes
    Find out how much your home could sell for in as little as 3 minutes with a no-obligation cash offer.
    Estimated market value
    $3,340,300