Room to stretch out with 2432 sqft! Four Bedrooms and three full baths. There are two living spaces up front offering max flexibility of choices on arranging your lifestyle at home. There is yet a third living space perfect for a kids game room, homeschooling and more. New HVAC installed March of '24; LVP flooring and carpet were replaced a year ago along with interior paint. The main bedroom has an ensuite complete with a soaker tub, walk-in shower and the closets are nice and roomy. The kitchen offers plenty of counter space, a large walk-in pantry, and breakfast bar. Another perk is an indoor laundry room! Come take a look and scoop it up before it is gone!
Closed
$219,500
115 Ozzie Ln, Woodbine, GA 31569
4beds
2,432sqft
Mobile Home, Manufactured Home
Built in 2006
0.73 Acres Lot
$247,500 Zestimate®
$90/sqft
$1,835 Estimated rent
Home value
$247,500
$230,000 - $265,000
$1,835/mo
Zestimate® history
Owner options
List your home for rent
$1,835/mo
Rent Zestimate®
Find your next renter with Zillow Rental Manager. Plus, with online applications, you can quickly screen prospective tenants – for free.
$1,835/mo
Rent Zestimate®
Refinance and save
$1,435/mo
Est. payment
Refinancing to a lower rate could help reduce your monthly payments and save thousands over the life of the loan.
$1,435/mo
Est. payment
Explore your selling options
Work with a Zillow partner agent
Leverage their expertise and Zillow's premium Showcase listings to get your home seen by more buyers.
Get startedList with your own agent
Get your home in front of millions of buyers by listing it on Zillow.
Learn how to do itSell it yourself
Take full control of how buyers see your home on Zillow by listing For Sale by Owner (FSBO).
List your homeWhat's special
Zillow last checked:
Listing updated:
Listed by:
Tara McClintock 912-227-2103,
WOWZA REALTY
Bought with:
Karli Beverly, 372342
Century 21 Crest Realty
Source: GAMLS,MLS#: 10329621
Facts & features
Interior
Bedrooms & bathrooms
- Bedrooms: 4
- Bathrooms: 3
- Full bathrooms: 3
- Main level bathrooms: 3
- Main level bedrooms: 4
Rooms
- Room types: Bonus Room, Family Room, Laundry
Kitchen
- Features: Breakfast Bar, Walk-in Pantry
Heating
- Heat Pump
Cooling
- Heat Pump
Appliances
- Included: Dishwasher, Electric Water Heater, Oven/Range (Combo), Refrigerator
- Laundry: Mud Room
Features
- Double Vanity, Master On Main Level, Separate Shower, Soaking Tub, Split Bedroom Plan, Walk-In Closet(s)
- Flooring: Carpet, Vinyl
- Basement: None
- Number of fireplaces: 1
- Fireplace features: Living Room
Interior area
- Total structure area: 2,432
- Total interior livable area: 2,432 sqft
- Finished area above ground: 2,432
- Finished area below ground: 0
Property
Parking
- Total spaces: 2
- Parking features: Off Street, Parking Pad
- Has uncovered spaces: Yes
Features
- Levels: One
- Stories: 1
Lot
- Size: 0.73 Acres
- Features: Cul-De-Sac, Level
Details
- Parcel number: 105A 075
- Special conditions: Investor Owned
Construction
Type & style
- Home type: MobileManufactured
- Architectural style: Ranch
- Property subtype: Mobile Home, Manufactured Home
Materials
- Vinyl Siding
- Roof: Composition
Condition
- Resale
- New construction: No
- Year built: 2006
Utilities & green energy
- Sewer: Septic Tank
- Water: Public
- Utilities for property: High Speed Internet
Community & HOA
Community
- Features: None
- Subdivision: Nelson Manor
HOA
- Has HOA: No
- Services included: None
Location
- Region: Woodbine
Financial & listing details
- Price per square foot: $90/sqft
- Tax assessed value: $85,659
- Annual tax amount: $1,046
- Date on market: 7/1/2024
- Listing agreement: Exclusive Right To Sell
- Listing terms: Cash,Conventional,FHA,USDA Loan,VA Loan
Price history
| Date | Event | Price |
|---|---|---|
| 8/15/2024 | Sold | $219,500$90/sqft |
Source:  GAMLS #10329621 Report a problem GAMLS #10329621 Report a problem | ||
| 7/1/2024 | Pending sale | $219,500$90/sqft |
Source: GAMLS #10329621 Report a problem | ||
| 7/1/2024 | Listed for sale | $219,500-0.2%$90/sqft |
Source: GAMLS #10329621 Report a problem | ||
| 6/22/2024 | Listing removed | $220,000$90/sqft |
Source: GAMLS #10242353 Report a problem | ||
| 6/19/2024 | Listed for sale | $220,000$90/sqft |
Source: GAMLS #10242353 Report a problem | ||
| 3/30/2024 | Pending sale | $220,000$90/sqft |
Source: GAMLS #10242353 Report a problem | ||
| 2/7/2024 | Price change | $220,000-2.2%$90/sqft |
Source: GAMLS #10242353 Report a problem | ||
| 1/17/2024 | Listed for sale | $225,000$93/sqft |
Source: GAMLS #10242353 Report a problem | ||
| 1/1/2024 | Listing removed | $225,000$93/sqft |
Source: GAMLS #10180096 Report a problem | ||
| 7/14/2023 | Listed for sale | $225,000+60.7%$93/sqft |
Source: GAMLS #10180096 Report a problem | ||
| 2/18/2023 | Listing removed | -- |
Source: GAMLS #10130864 Report a problem | ||
| 2/13/2023 | Listed for rent | $1,600+39.1%$1/sqft |
Source: GAMLS #10130864 Report a problem | ||
| 8/16/2022 | Sold | $140,000+656.8%$58/sqft |
Source: Public Record Report a problem | ||
| 6/22/2019 | Listing removed | $1,150 |
Source: Weichert Realtors Report a problem | ||
| 6/11/2019 | Listed for rent | $1,150+9.5% |
Source: Weichert Realtors Dream Achv. #8600610 Report a problem | ||
| 6/13/2018 | Listing removed | $1,050 |
Source: Weichert Realtors Report a problem | ||
| 5/16/2018 | Listed for rent | $1,050 |
Source: Weichert Realtors Dream Achv. Report a problem | ||
| 7/27/2006 | Sold | $18,500$8/sqft |
Source: Public Record Report a problem | ||
Public tax history
| Year | Property taxes | Tax assessment |
|---|---|---|
| 2025 | $849 -12.2% | $34,264 |
| 2024 | $967 -4.6% | $34,264 |
| 2023 | $1,014 -3.1% | $34,264 -0.1% |
| 2022 | $1,047 -5.6% | $34,286 -0.2% |
| 2021 | $1,109 -2% | $34,359 +0.8% |
| 2020 | $1,132 +8.4% | $34,102 |
| 2019 | $1,044 | $34,102 |
| 2018 | $1,044 +1.8% | $34,102 +25% |
| 2017 | $1,025 +22.8% | $27,279 |
| 2016 | $835 | $27,279 |
| 2015 | $835 -7.2% | $27,279 -23.9% |
| 2014 | $899 | $35,834 +3.1% |
| 2013 | $899 | $34,742 |
| 2012 | -- | -- |
| 2011 | -- | -- |
| 2010 | -- | -- |
| 2009 | -- | $39,937 +10.2% |
| 2008 | -- | $36,237 +432.9% |
| 2007 | -- | $6,800 +66.7% |
| 2006 | -- | $4,080 |
| 2005 | -- | $4,080 |
| 2004 | -- | $4,080 +104% |
| 2003 | -- | $2,000 |
| 2002 | -- | $2,000 |
| 2001 | -- | $2,000 |
Find assessor info on the county website
Neighborhood: 31569
Nearby homes
- $53,9483 bd2 ba1.9k sqft119 Ozzie Ln, Woodbine, GA 31569Off Market
- $203,3003 bd2 ba1.6k sqft4109 Harrietts Bluff Rd, Woodbine, GA 31569Off Market

- $223,0004 bd3 ba1.9k sqft109 Ozzie Ln, Woodbine, GA 31569Off Market
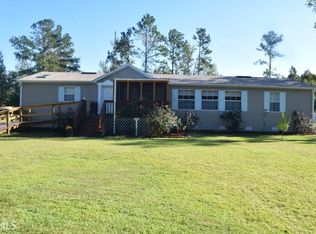
- $155,0003 bd2 ba1.7k sqft4061 Harrietts Bluff Rd, Woodbine, GA 31569Off Market
- $23,0004 bd2 ba2k sqft4157 Harrietts Bluff Rd, Woodbine, GA 31569Sold
- $53,1024 bd2 ba2.5k sqft73 Ozzie Ln, Woodbine, GA 31569Off Market
- $429,0004 bd2 ba2.2k sqft553 Village Dr, Woodbine, GA 31569Off Market
- $52,2534 bd2 ba1.7k sqft104 Ozzie Ln, Woodbine, GA 31569Off Market
Nearby schools
GreatSchools rating
- 7/10Mamie Lou Gross Elementary SchoolGrades: PK-5Distance: 2.6 mi
- 7/10Camden Middle SchoolGrades: 6-8Distance: 4.1 mi
- 8/10Camden County High SchoolGrades: 9-12Distance: 2.9 mi
Schools provided by the listing agent
- Elementary: Mamie Lou Gross
- Middle: Camden
- High: Camden County
Source: GAMLS. This data may not be complete. We recommend contacting the local school district to confirm school assignments for this home.
Sell for more on Zillow
Get a Zillow Showcase℠ listing at no additional cost and you could sell for .
$247,500
2% more
+$4,950
With Zillow Showcase(estimated)
$252,450
- Georgia
- Camden County
- Woodbine
- 31569
- 115 Ozzie Ln
Nearby cities
Nearby zip codes
Other Woodbine Topics
