Skip main navigation
For sale
  • $315,000

    115 PADGETT PLACE S, LAKELAND, FL 33809

    4beds
    1,531sqft
    : 
    $2,105/mo
    Get pre-qualified
    Single Family Residence
    Built in 1977
    9,313 Square Feet Lot
    $-- Zestimate®
    $206/sqft
    $-- HOA

    What's special

    Fresh paint throughoutBrand-new roofQuartz countertopsFenced-in backyardShed for extra storageFully upgraded kitchenAll-new cabinets
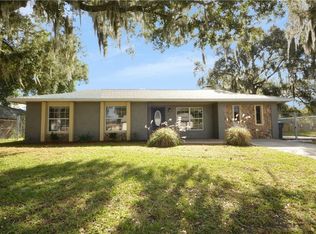
    Welcome to this beautifully updated 4-bedroom, 2-bathroom home that’s truly move-in ready. This home features a brand-new roof, fresh paint throughout, newly installed ceramic tile throughout the home, and a fully upgraded kitchen. With all-new cabinets, quartz countertops, and brand-new stainless-steel appliances, this home has it all. Both bathrooms have been tastefully renovated, with the primary bathroom featuring a walk-in shower and stylish floor tile that extends up the shower walls. Step outside to enjoy your fenced-in backyard with a shed for extra storage, and a newly rescreened patio perfect for outdoor relaxation. With a brand-new HVAC system for year-round comfort, plus no HOA or CDD fees and a convenient one-car (air conditioned) garage, this home truly has everything you need. Easy access to local schools, major highways and shopping.... Schedule your showing today!
    52 days
    255
    13

    Zillow last checked:

    Listing updated:

    Listed by:

    Jamar Brown 407-488-5247,

    SELL & BUY HOMES REALTY INC 877-573-5528,

    Shekeda Brown, LLC 407-837-3295,

    SELL & BUY HOMES REALTY INC

    Source: Stellar MLS,MLS#: S5154096MLS LogoOriginating MLS: Osceola

      Facts & features

      Interior

      Bedrooms & bathrooms
      • Bedrooms: 4
      • Bathrooms: 2
      • Full bathrooms: 2
      Primary bedroom
      • Features: En Suite Bathroom, Shower No Tub, Single Vanity, Walk-In Closet(s)
      • Level: First
      Bedroom 1
      • Features: Built-in Closet
      • Level: First
      Bedroom 2
      • Features: Walk-In Closet(s)
      • Level: First
      Bedroom 3
      • Features: Walk-In Closet(s)
      • Level: First
      Primary bathroom
      • Features: En Suite Bathroom, Exhaust Fan, Shower No Tub
      • Level: First
      Bathroom 2
      • Features: Single Vanity, Stone Counters, Tub With Shower
      • Level: First
      Dining room
      • Level: First
      Kitchen
      • Features: Stone Counters
      • Level: First
      Living room
      • Features: Ceiling Fan(s), Coat Closet
      • Level: First
      Heating
      • Central
      Cooling
      • Central Air
      Appliances
      • Included: Dishwasher, Disposal, Electric Water Heater, Exhaust Fan, Microwave, Range, Refrigerator
      • Laundry: Electric Dryer Hookup, In Garage, Inside, Laundry Closet, Washer Hookup
      Features
      • Ceiling Fan(s), Solid Surface Counters, Solid Wood Cabinets, Split Bedroom, Stone Counters, Thermostat, Walk-In Closet(s)
      • Flooring: Ceramic Tile
      • Doors: Sliding Doors
      • Has fireplace: No
      Interior area
      • Total structure area: 1,856
      • Total interior livable area: 1,531 sqft
      Video & virtual tour

      Property

      Parking
      • Total spaces: 1
      • Parking features: Driveway, Garage Door Opener
      • Attached garage spaces: 1
      • Has uncovered spaces: Yes
      • Details: Garage Dimensions: 19X21
      Features
      • Levels: One
      • Stories: 1
      • Patio & porch: Covered, Enclosed, Rear Porch, Screened
      • Exterior features: Lighting
      • Fencing: Chain Link,Fenced
      Lot
      • Size: 9,313 Square Feet
      Details
      • Additional structures: Shed(s)
      • Parcel number: 242719161310004030
      • Zoning: R-2
      • Special conditions: None

      Construction

      Type & style
      • Home type: SingleFamily
      • Architectural style: Ranch
      • Property subtype: Single Family Residence
      Materials
      • Block, Brick
      • Foundation: Slab
      • Roof: Shingle
      Condition
      • New construction: No
      • Year built: 1977

      Utilities & green energy

      • Sewer: Public Sewer
      • Water: Public
      • Utilities for property: Cable Available, Electricity Connected, Public, Sewer Connected, Water Connected

      Community & HOA

      Community
      • Security: Smoke Detector(s)
      • Pet fee: $0 monthly
      • Subdivision: PADGETT ESTATES
      HOA
      • Has HOA: No
      Location
      • Region: Lakeland

      Financial & listing details

      • Price per square foot: $206/sqft
      • Tax assessed value: $195,332
      • Annual tax amount: $1,208
      • Date on market: 7/20/2026
      • Cumulative days on market: 53 days
      • Listing terms: Cash,Conventional,FHA,VA Loan
      • Ownership: Fee Simple
      • Total actual rent: 0
      • Electric utility on property: Yes
      • Road surface type: Paved, Asphalt

        Estimated market value

        Not available

        Estimated sales range

        Not available

        Not available

        Price history

        DateEventPrice
        7/21/2026Listed for sale$315,000+117.2%$206/sqft
        Source: Stellar MLS #S5154096 Report a problem
        4/28/2026Sold$145,000+126.6%$95/sqft
        Source: Public Record Report a problem
        9/30/1998Sold$64,000+28%$42/sqft
        Source: Public Record Report a problem
        10/20/1997Sold$50,000$33/sqft
        Source: Public Record Report a problem

        Public tax history

        YearProperty taxesTax assessment
        2025$374 +2.8%$71,854 +2.9%
        2024$364 -14.2%$69,829 +3%
        2023$424 +1.1%$67,795 +3%
        2022$419 -1.9%$65,820 +3%
        2021$427 +0.2%$63,903 +1.4%
        2020$427 -0.9%$63,021 +2.3%
        2019$431 -52.3%$61,604 +1.9%
        2018$903 +2.1%$60,455 +2.1%
        2017$884 +111.9%$59,212 +3.9%
        2016$417 -2.1%$57,015 +0.7%
        2015$426 -44.2%$56,619 +0.8%
        2014$764 +78.2%$56,170 +1.5%
        2013$429 +2.6%$55,340 +1.7%
        2012$418 -7.8%$54,415 -6.7%
        2011$453 -6.8%$58,350 -5.1%
        2010$486 -2.1%$61,478 +2.7%
        2009$497 +6.2%$59,862 +0.1%
        2008$467 $59,802
        2007-- --
        2006$557 --
        2005-- --
        2004$473 +4.9%--
        2003$451 +2.2%$52,396 +2.4%
        2002$441 +3.2%$51,168 +1.6%
        2001$428 $50,362
        Find assessor info on the county website

        Monthly payment

        Est. payment

        Payment breakdown

        Explore the cost of this home by adjusting the details. Changes won't be saved.
        All calculations are estimates and provided by Zillow, Inc. for informational purposes only. Actual amounts may vary.
        HOA fees may include property taxes on listings classified as Co-Ops. Contact the listing agent and/or owner for fee details.
        See how much you could borrow to make a competitive offer.

        Climate risks

        Neighborhood: 33809

        Getting around

        17 / 100
        Car-Dependent
        35 / 100
        Somewhat Bikeable

        Nearby schools

        GreatSchools rating

        A local agent can set up tours, give advice and negotiate with sellers.

        Browse local experts