Skip main navigation
Closed
  • $3,950,000

    115 Page Rd, Nashville, TN 37205

    5beds
    6,934sqft
    Single Family Residence, Residential
    Built in 2019
    0.45 Acres Lot
    $-- Zestimate®
    $570/sqft
    $-- Estimated rent

    Home value

    Not available

    Estimated sales range

    Not available

    Not available

    Zestimate® history
    Loading
    Loading...

    Owner options

    List your home for rent

    Find your next renter with Zillow Rental Manager. Plus, with online applications, you can quickly screen prospective tenants – for free.

    Learn more
    Refinance and save

    $18,510/mo

    Est. payment

    Refinancing to a lower rate could help reduce your monthly payments and save thousands over the life of the loan.

    See today's rates

    $18,510/mo

    Est. payment

    Explore your selling options

    Work with a Zillow partner agent

    Leverage their expertise and Zillow's premium Showcase listings to get your home seen by more buyers.

    Get started

    List with your own agent

    Get your home in front of millions of buyers by listing it on Zillow.

    Learn how to do it

    Sell it yourself

    Take full control of how buyers see your home on Zillow by listing For Sale by Owner (FSBO).

    List your home

    What's special

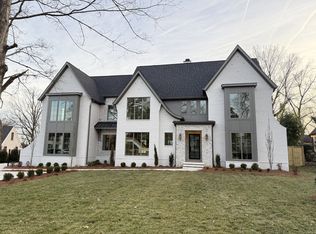
    Ideally situated directly across from Belle Meade Golf Course, this beautifully curated home offers an exceptional blend of elegance and comfort, with breathtaking golf course views showcased throughout the main-level living spaces. Expansive windows invite in natural light and frame stunning sunrises, creating a warm and inviting atmosphere throughout the home. The grounds feel like a private retreat, with a bluestone patio that sets the stage for outdoor living, complete with a heated spa-plunge pool and fountain feature. At the heart of the home, the kitchen is both stunning and functional, featuring vaulted beam ceilings, custom cabinetry, a dedicated coffee station, and a wet bar—perfectly designed for both everyday living and entertaining. Inside, the living spaces offer seamless flow and thoughtfully designed interiors. In addition to the primary suite on the main level, a privately situated guest suite with vaulted ceilings provides a serene and comfortable retreat for visitors. The expansive primary suite on the main level offers generous proportions and a spacious bath. The second level includes three bedrooms, three baths, and an upstairs family retreat—an inviting gathering space complete with a wet bar, lounge area, and table space, designed to serve the surrounding bedrooms. On the opposite side of the home, a separate bonus game room (with full bath) and dedicated workout room provide exceptional flexibility for recreation, fitness, or private living space. Smart home technology, surround sound, and integrated security provide modern ease, while designer finishes throughout complete this sophisticated and inviting residence.

    Zillow last checked:

    Listing updated:

    Listed by:

    Steve G Fridrich 615-300-5900,

    Fridrich & Clark Realty

    Bought with:

    Mara Thompson, 275503

    Fridrich & Clark Realty

    Source: RealTracs MLS as distributed by MLS GRID,MLS#: 3628111MLS Logo

    Facts & features

    Interior

    Bedrooms & bathrooms
    • Bedrooms: 5
    • Bathrooms: 7
    • Full bathrooms: 6
    • 1/2 bathrooms: 1
    • Main level bedrooms: 2
    Primary bathroom
    • Features: Suite
    Heating
    • Natural Gas
    Cooling
    • Central Air, Electric
    Appliances
    • Included: Built-In Electric Oven, Built-In Gas Range, Dishwasher, Disposal, Dryer, Ice Maker, Microwave, Refrigerator, Stainless Steel Appliance(s), Washer
    Features
    • Extra Closets, High Ceilings, In-Law Floorplan, Open Floorplan, Pantry, Smart Thermostat, Walk-In Closet(s)
    • Flooring: Carpet, Wood, Tile
    • Basement: Crawl Space
    • Number of fireplaces: 2
    Interior area
    • Total structure area: 6,934
    • Total interior livable area: 6,934 sqft
    • Finished area above ground: 6,934

    Property

    Parking
    • Total spaces: 3
    • Parking features: Garage Faces Side, Circular Driveway
    • Garage spaces: 3
    • Has uncovered spaces: Yes
    Features
    • Levels: Two
    • Stories: 2
    • Patio & porch: Patio, Porch, Screened
    • Exterior features: Gas Grill
    • Fencing: Back Yard
    Lot
    • Size: 0.45 Acres
    • Dimensions: 122 x 165
    • Features: Level
    • Topography: Level
    Details
    • Parcel number: 13001010800
    • Special conditions: Standard
    • Other equipment: Irrigation System

    Construction

    Type & style
    • Home type: SingleFamily
    • Property subtype: Single Family Residence, Residential
    Materials
    • Brick
    • Roof: Asphalt
    Condition
    • New construction: No
    • Year built: 2019

    Utilities & green energy

    • Sewer: Public Sewer
    • Water: Public
    • Utilities for property: Electricity Available, Natural Gas Available, Water Available

    Community & HOA

    Community
    • Security: Security System, Smart Camera(s)/Recording
    • Subdivision: Highlands Of Belle Meade
    HOA
    • Has HOA: No
    Location
    • Region: Nashville

    Financial & listing details

    • Price per square foot: $570/sqft
    • Tax assessed value: $3,234,100
    • Annual tax amount: $22,752
    • Date on market: 10/28/2026
    • Electric utility on property: Yes

    Price history

    DateEventPrice
    11/17/2026Sold$3,950,000$570/sqft
    Source: RealTracs MLS as distributed by MLS GRID #3628111 Report a problem
    10/28/2026Pending sale$3,950,000-12.2%$570/sqft
    Source: RealTracs MLS as distributed by MLS GRID #3628111 Report a problem
    6/30/2026Listing removed$4,500,000$649/sqft
    Source: RealTracs MLS as distributed by MLS GRID #3176126 Report a problem
    4/15/2026Listed for sale$4,500,000+81.1%$649/sqft
    Source: RealTracs MLS as distributed by MLS GRID #3176126 Report a problem
    10/15/2020Sold$2,485,000-3.9%$358/sqft
    Source: RealTracs MLS as distributed by MLS GRID #2139830 Report a problem
    4/30/2020Listed for sale$2,585,000+15.5%$373/sqft
    Source: Berkshire Hathaway HomeServices Woodmont Realty #2139830 Report a problem
    3/12/2019Sold$2,237,817+273%$323/sqft
    Source: Public Record Report a problem
    10/12/2017Sold$600,000$87/sqft
    Source: Public Record Report a problem

    Public tax history

    YearProperty taxesTax assessment
    2025$22,752 +13.8%$808,525 +31.6%
    2024$19,999 $614,600
    2023$19,999 $614,600
    2022$19,999 -1%$614,600
    2021$20,208 +7.9%$614,600 +38.5%
    2020$18,736 +168.6%$443,875 +100.7%
    2019$6,976 +152.7%$221,125 +152.7%
    2018$2,761 $87,500 -40.5%
    2017$2,761 -40.5%$146,975 +27.8%
    2016$4,637 -10.7%$115,000
    2015$5,193 $115,000
    2014$5,193 $115,000
    2013-- $115,000 -2.3%
    2012-- $117,750
    2011-- $117,750
    2010-- $117,750
    2009-- $117,750 +0.7%
    2008-- $116,975
    2007-- $116,975
    2006-- --
    2005-- --
    2004-- --
    2003-- --
    2002-- --
    2001-- --
    2000-- --
    Find assessor info on the county website

    Neighborhood: Belle Meade

    Nearby schools

    GreatSchools rating
    Schools provided by the listing agent
    • Elementary: Julia Green Elementary
    • Middle: John Trotwood Moore Middle
    • High: Hillsboro Comp High School

    Source: RealTracs MLS as distributed by MLS GRID. This data may not be complete. We recommend contacting the local school district to confirm school assignments for this home.