Skip main navigation
Closed
  • $755,000

    115 Palm Dr, Barrington, IL 60010

    4beds
    4,000sqft
    Single Family Residence
    Built in 1986
    0.92 Acres Lot
    $920,200 Zestimate®
    $189/sqft
    $5,996 Estimated rent

    Home value

    $920,200

    $856,000 - $1.00M

    $5,996/mo

    Zestimate® history
    Loading
    Loading...

    Owner options

    List your home for rent

    $5,996/mo

    Rent Zestimate®

    Find your next renter with Zillow Rental Manager. Plus, with online applications, you can quickly screen prospective tenants – for free.

    Learn more

    $5,996/mo

    Rent Zestimate®

    Refinance and save

    $5,309/mo

    Est. payment

    Refinancing to a lower rate could help reduce your monthly payments and save thousands over the life of the loan.

    See today's rates

    $5,309/mo

    Est. payment

    Explore your selling options

    Work with a Zillow partner agent

    Leverage their expertise and Zillow's premium Showcase listings to get your home seen by more buyers.

    Get started

    List with your own agent

    Get your home in front of millions of buyers by listing it on Zillow.

    Learn how to do it

    Sell it yourself

    Take full control of how buyers see your home on Zillow by listing For Sale by Owner (FSBO).

    List your home

    What's special

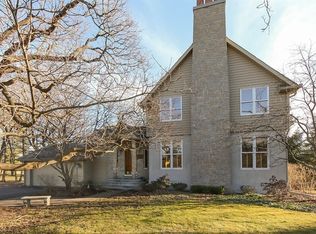
    Rare opportunity....1st time on the market. Designed, built & owned by a local established architect, this unique residence offers 4 beds/4 baths/3 car garage & unparalleled flow & style. Nestled on a lush "builder's" acre, it provides a tranquil retreat just minutes from the vibrant Village, top-rated D220 schools, & Deer Park's premier shopping & dining. Plus, there's abundant flexible space for additional bedrooms, a recreation/entertainment space or a luxurious in-law suite. The lowest level currently is large, open work space and previously housed a baseball/softball batting/pitching tunnel. Additl winning features: walk-in-closets for each bedroom, multiple kitchen pantries, gazebo, huge deck, recessed hot tub, & 3 car garage that has private access to lower level work/play area (no need to go into house). Very versatile space thru-out home. Of note, very minimal stairs between levels. Plus, the yard offers plenty of space for pool, additional outbuildings, etc. This is a house that you live in for decades. Truly a "forever" home. *Update: multiple offers received. Deadline is 6pm on 6/30/24.*

    Zillow last checked:

    Listing updated:

    Listing courtesy of:

    Brian Ban 847-381-1855,

    Baird & Warner

    Bought with:

    Amy Diamond

    @properties Christie's International Real Estate

    Source: MRED as distributed by MLS GRID,MLS#: 12071552MLS Logo

    Facts & features

    Interior

    Bedrooms & bathrooms
    • Bedrooms: 4
    • Bathrooms: 4
    • Full bathrooms: 2
    • 1/2 bathrooms: 2
    Primary bedroom
    • Features: Flooring (Carpet), Bathroom (Full)
    • Level: Second
    • Area: 272 Square Feet
    • Dimensions: 16X17
    Bedroom 2
    • Features: Flooring (Carpet)
    • Level: Second
    • Area: 204 Square Feet
    • Dimensions: 17X12
    Bedroom 3
    • Features: Flooring (Carpet)
    • Level: Second
    • Area: 204 Square Feet
    • Dimensions: 17X12
    Bedroom 4
    • Features: Flooring (Carpet)
    • Level: Second
    • Area: 221 Square Feet
    • Dimensions: 17X13
    Bar entertainment
    • Features: Flooring (Carpet)
    • Level: Lower
    • Area: 60 Square Feet
    • Dimensions: 10X6
    Breakfast room
    • Features: Flooring (Hardwood)
    • Level: Main
    • Area: 192 Square Feet
    • Dimensions: 16X12
    Dining room
    • Features: Flooring (Carpet)
    • Level: Main
    • Area: 182 Square Feet
    • Dimensions: 13X14
    Exercise room
    • Features: Flooring (Carpet)
    • Level: Lower
    • Area: 240 Square Feet
    • Dimensions: 12X20
    Family room
    • Features: Flooring (Hardwood)
    • Level: Main
    • Area: 374 Square Feet
    • Dimensions: 17X22
    Kitchen
    • Features: Kitchen (Eating Area-Breakfast Bar, Eating Area-Table Space, Pantry-Butler, Pantry-Closet, Pantry-Walk-in, Granite Counters, Pantry, SolidSurfaceCounter), Flooring (Hardwood)
    • Level: Main
    • Area: 169 Square Feet
    • Dimensions: 13X13
    Laundry
    • Features: Flooring (Hardwood)
    • Level: Main
    • Area: 49 Square Feet
    • Dimensions: 7X7
    Living room
    • Features: Flooring (Carpet)
    • Level: Main
    • Area: 240 Square Feet
    • Dimensions: 16X15
    Office
    • Features: Flooring (Carpet)
    • Level: Lower
    • Area: 324 Square Feet
    • Dimensions: 18X18
    Recreation room
    • Features: Flooring (Carpet)
    • Level: Lower
    • Area: 494 Square Feet
    • Dimensions: 26X19
    Other
    • Level: Basement
    • Area: 2376 Square Feet
    • Dimensions: 54X44
    Heating
    • Natural Gas
    Cooling
    • Central Air
    Features
    • Basement: Unfinished,Full,Daylight
    • Number of fireplaces: 2
    • Fireplace features: Wood Burning, Gas Starter, Family Room, Basement
    Interior area
    • Total structure area: 0
    • Total interior livable area: 4,000 sqft

    Property

    Parking
    • Total spaces: 11
    • Parking features: Garage Door Opener, On Site, Garage Owned, Attached, Owned, Garage
    • Attached garage spaces: 3
    • Has uncovered spaces: Yes
    Accessibility
    • Accessibility features: No Disability Access
    Features
    • Stories: 2
    Lot
    • Size: 0.92 Acres
    • Dimensions: 202 X 199
    Details
    • Parcel number: 02052060050000
    • Special conditions: List Broker Must Accompany

    Construction

    Type & style
    • Home type: SingleFamily
    • Property subtype: Single Family Residence
    Materials
    • Brick, Other
    Condition
    • New construction: No
    • Year built: 1986

    Utilities & green energy

    • Sewer: Septic Tank
    • Water: Well

    Community & neighborhood

    Location
    • Region: Barrington
    • Subdivision: Barrington Trails

    HOA & financial

    HOA
    • Services included: None

    Other

    Other facts
    • Listing terms: Cash
    • Ownership: Fee Simple

    Price history

    DateEventPrice
    8/15/2024Sold$755,000+8%$189/sqft
    Source: MRED as distributed by MLS GRID #12071552 Report a problem
    7/16/2024Pending sale$699,000$175/sqft
    Source: MRED as distributed by MLS GRID #12071552 Report a problem
    7/1/2024Contingent$699,000$175/sqft
    Source: MRED as distributed by MLS GRID #12071552 Report a problem
    6/27/2024Listed for sale$699,000$175/sqft
    Source: MRED as distributed by MLS GRID #12071552 Report a problem

    Public tax history

    YearProperty taxesTax assessment
    2024-- $66,001 +0%
    2023$8,175 -0.4%$65,999
    2022$8,203 -9.1%$65,999 +8.3%
    2021$9,021 +11.1%$60,915
    2020$8,118 +2.8%$60,915 -9.4%
    2019$7,900 -3.4%$67,236 +11.7%
    2018$8,178 +4.8%$60,171
    2017$7,802 -4.4%$60,171
    2016$8,158 -11.7%$60,171 +16.5%
    2015$9,236 +0.9%$51,656
    2014$9,151 +4.7%$51,656
    2013$8,737 -6.2%$51,656 -10.1%
    2012$9,318 +5.2%$57,475
    2011$8,861 +7.8%$57,475
    2010$8,217 +11.4%$57,475 -13.3%
    2009$7,377 +8.6%$66,320 -5%
    2008$6,794 -11%$69,811
    2007$7,636 +16.5%$69,811 +40.6%
    2006$6,555 +7.1%$49,655
    2005$6,118 +3.9%$49,655
    2004$5,887 -6.4%$49,655 +8.7%
    2003$6,291 +4.2%$45,672 -0.9%
    2002$6,039 +20%$46,072
    2001$5,034 +4.1%$46,072 +11.1%
    2000$4,837 +5.6%$41,463
    1999$4,579 $41,463

    Find assessor info on the county website

    Neighborhood: 60010

    Nearby schools

    GreatSchools rating
    Schools provided by the listing agent
    • Elementary: Arnett C Lines Elementary School
    • Middle: Barrington Middle School Prairie
    • High: Barrington High School
    • District: 220

    Source: MRED as distributed by MLS GRID. This data may not be complete. We recommend contacting the local school district to confirm school assignments for this home.

    Get a cash offer in 3 minutes
    Find out how much your home could sell for in as little as 3 minutes with a no-obligation cash offer.
    Estimated market value
    $920,200
    Get a cash offer in 3 minutes
    Find out how much your home could sell for in as little as 3 minutes with a no-obligation cash offer.
    Estimated market value
    $920,200