
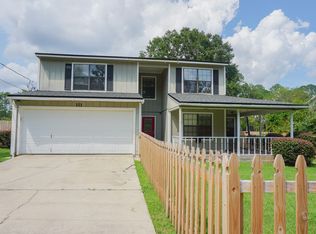
2.625% VA Assumable loan! Introducing a charming 4-Bedroom, 3 full Bath Home with Unique Character. Step away from the cookie-cutter designs and discover something different that exudes charm and individuality. This home, nestled in Lantern Ridge, is truly a cutie that stands out from the rest. As you walk up you are greeted with a beautiful front porch, offering plenty of space to share with friends and family and enjoy the outdoors. As you step inside, you'll be greeted by the beautiful wood-look tile that graces the flooring, adding a touch of warmth and sophistication. The spacious living room is designed for grand gatherings and cozy evenings, offering ample room for relaxation and entertaining. The updated kitchen is a dream come true for any culinary enthusiast. A large dining area is perfect for hosting family dinners or intimate gatherings, allowing you to create cherished memories. This home boasts four generously sized bedrooms, each offering ample space for comfort and personalization. The master bathroom has been thoughtfully updated, providing a retreat-like ambiance to unwind and rejuvenate. Upstairs, you'll find two large bedrooms and a full bathroom, offering a versatile space that can be utilized as a separate living area for teens, guests, or even in-laws, providing privacy and independence. For those who love the outdoors, this property offers extra parking space, ideal for your boat, RV, or any other recreational vehicles you treasure. The fully fenced backyard is a private oasis where you can relax and entertain. It even features a cozy fire pit, making it the perfect spot to gather with friends and family, creating cherished moments under the open sky. Roof is 2021. HVAC 2016. Fridge 2023. Per the seller, they love this location because of ease of getting to local area shopping, dining, etc. Don't miss your chance to make this distinctive property your new home...
Sold for $312,500
$312,500
115 Palmetto Dr, Crestview, FL 32539
4beds
2,223sqft
Single Family Residence
Built in 1992
9,147 Square Feet Lot
$318,600 Zestimate®
$141/sqft
$2,239 Estimated rent
Home value
$318,600
$303,000 - $335,000
$2,239/mo
Zestimate® history
Owner options
List your home for rent
$2,239/mo
Rent Zestimate®
Find your next renter with Zillow Rental Manager. Plus, with online applications, you can quickly screen prospective tenants – for free.
$2,239/mo
Rent Zestimate®
Refinance and save
$2,006/mo
Est. payment
Refinancing to a lower rate could help reduce your monthly payments and save thousands over the life of the loan.
$2,006/mo
Est. payment
Explore your selling options
Work with a Zillow partner agent
Leverage their expertise and Zillow's premium Showcase listings to get your home seen by more buyers.
Get startedList with your own agent
Get your home in front of millions of buyers by listing it on Zillow.
Learn how to do itSell it yourself
Take full control of how buyers see your home on Zillow by listing For Sale by Owner (FSBO).
List your homeWhat's special
Extra parking spaceBeautiful front porchVersatile spaceAmple roomUpdated kitchenCozy fire pitLarge dining area
Zillow last checked:
Listing updated:
Listed by:
Debbie A Lowmiller 850-217-6828,
Berkshire Hathaway Home Services PenFed Realty,
Cathy J Alley 850-585-2303,
Berkshire Hathaway Home Services PenFed Realty
Bought with:
Clarence R Patton
EXP Realty LLC
Source: ECAOR,MLS#: 934887
Facts & features
Interior
Bedrooms & bathrooms
- Bedrooms: 4
- Bathrooms: 3
- Full bathrooms: 3
Primary bedroom
- Level: First
- Area: 280 Square Feet
- Dimensions: 20 x 14
Bedroom
- Level: First
- Area: 144 Square Feet
- Dimensions: 12 x 12
Bedroom
- Level: Second
- Area: 144 Square Feet
- Dimensions: 12 x 12
Bedroom
- Level: Second
- Area: 192 Square Feet
- Dimensions: 16 x 12
Dining area
- Level: First
- Area: 224 Square Feet
- Dimensions: 16 x 14
Garage
- Level: First
- Area: 400 Square Feet
- Dimensions: 20 x 20
Kitchen
- Level: First
- Area: 140 Square Feet
- Dimensions: 14 x 10
Living room
- Level: First
- Area: 320 Square Feet
- Dimensions: 20 x 16
Cooling
- Central Air
Appliances
- Included: Dishwasher, Microwave, Electric Water Heater
- Laundry: Washer/Dryer Hookup
Features
- Recessed Lighting, Newly Painted
- Flooring: Tile, Carpet
- Common walls with other units/homes: No Common Walls
Interior area
- Total structure area: 2,223
- Total interior livable area: 2,223 sqft
Property
Parking
- Total spaces: 2
- Parking features: Garage
- Attached garage spaces: 2
Features
- Stories: 2
- Patio & porch: Porch
- Exterior features: Private Yard
- Fencing: Privacy
Lot
- Size: 9,147 Square Feet
- Dimensions: 70 x 120
- Features: Interior Lot
Details
- Parcel number: 163N23144B00000040
- Zoning description: City, Resid Single Family
Construction
Type & style
- Home type: SingleFamily
- Architectural style: Ranch
- Property subtype: Single Family Residence
Materials
- Vinyl Siding, Trim Vinyl
- Roof: Shingle
Condition
- Construction Complete,Renovated
- New construction: No
- Year built: 1992
Utilities & green energy
- Water: Public
Community & HOA
Community
- Subdivision: LANTERN RIDGE S/D PH 2
Location
- Region: Crestview
Financial & listing details
- Price per square foot: $141/sqft
- Tax assessed value: $243,812
- Annual tax amount: $4,001
- Date on market: 3/13/2024
- Road surface type: Paved
Price history
| Date | Event | Price |
|---|---|---|
| 9/3/2024 | Listing removed | $255,000-18.4%$115/sqft |
Source:  ECAOR #875864 Report a problem ECAOR #875864 Report a problem | ||
| 4/23/2024 | Sold | $312,500+0.8%$141/sqft |
Source: ECAOR #934887 Report a problem | ||
| 3/24/2024 | Pending sale | $310,000$139/sqft |
Source: ECAOR #934887 Report a problem | ||
| 3/13/2024 | Listed for sale | $310,000$139/sqft |
Source: ECAOR #934887 Report a problem | ||
| 2/25/2024 | Pending sale | $310,000$139/sqft |
Source: ECAOR #934887 Report a problem | ||
| 2/7/2024 | Price change | $310,000-3.1%$139/sqft |
Source: ECAOR #934887 Report a problem | ||
| 1/18/2024 | Price change | $320,000-1.5%$144/sqft |
Source: ECAOR #934887 Report a problem | ||
| 11/6/2023 | Price change | $325,000-5.8%$146/sqft |
Source: ECAOR #934887 Report a problem | ||
| 10/27/2023 | Price change | $345,000-2.8%$155/sqft |
Source: ECAOR #934887 Report a problem | ||
| 10/19/2023 | Listed for sale | $355,000+26.8%$160/sqft |
Source: ECAOR #934887 Report a problem | ||
| 9/8/2021 | Sold | $280,000+9.8%$126/sqft |
Source: Public Record Report a problem | ||
| 8/14/2021 | Pending sale | $255,000$115/sqft |
Source: ECAOR #875864 Report a problem | ||
| 8/11/2021 | Listed for sale | $255,000$115/sqft |
Source: ECAOR #875864 Report a problem | ||
| 7/7/2021 | Pending sale | $255,000$115/sqft |
Source: ECAOR #875864 Report a problem | ||
| 7/1/2021 | Listed for sale | $255,000+27.5%$115/sqft |
Source: ECAOR #875864 Report a problem | ||
| 6/28/2019 | Sold | $200,000$90/sqft |
Source: Public Record Report a problem | ||
| 5/5/2019 | Pending sale | $200,000$90/sqft |
Source: Keller Williams Realty Nville #821921 Report a problem | ||
| 5/2/2019 | Listed for sale | $200,000+119.3%$90/sqft |
Source: Keller Williams Realty Nville #821921 Report a problem | ||
| 10/19/2016 | Sold | $91,214-7.9%$41/sqft |
Source: ECAOR #760103 Report a problem | ||
| 9/22/2016 | Price change | $99,000-5.6%$45/sqft |
Source: REALHome Services and Solutions #760103 Report a problem | ||
| 9/3/2016 | Listed for sale | $104,900$47/sqft |
Source: REALHome Services and Solutions #760103 Report a problem | ||
Public tax history
| Year | Property taxes | Tax assessment |
|---|---|---|
| 2024 | $3,896 -8% | $243,812 -6.9% |
| 2023 | $4,236 +5.9% | $261,841 +6.5% |
| 2022 | $4,002 +35.8% | $245,776 +39.7% |
| 2021 | $2,946 +8.1% | $175,895 +8.7% |
| 2020 | $2,727 +10.7% | $161,877 +11.9% |
| 2019 | $2,463 +7.5% | $144,717 +8.4% |
| 2018 | $2,292 | $133,450 +7% |
| 2017 | $2,292 +5.6% | $124,715 +6.8% |
| 2016 | $2,170 +63.2% | $116,816 +0.7% |
| 2015 | $1,330 -1.5% | $116,004 -0.6% |
| 2014 | $1,350 | $116,748 +0.7% |
| 2013 | -- | $115,935 +1.7% |
| 2012 | -- | $113,997 +3% |
| 2011 | -- | $110,677 +1.5% |
| 2010 | -- | $109,041 +2.7% |
| 2009 | -- | $106,174 +0.1% |
| 2008 | -- | $106,068 +3% |
| 2007 | -- | $102,979 +2.5% |
| 2006 | -- | $100,467 +3% |
| 2005 | -- | $97,541 +3% |
| 2004 | -- | $94,700 +1.9% |
| 2003 | -- | $92,934 +2.4% |
| 2002 | -- | $90,756 +1.6% |
| 2001 | -- | $89,327 |
Find assessor info on the county website
Neighborhood: 32539
Nearby homes
- $273,0004 bd2 ba1.9k sqft117 Palmetto Dr, Crestview, FL 32539Off Market

- $279,0003 bd3 ba2.2k sqft113 Palmetto Dr, Crestview, FL 32539Sold
- $254,5003 bd2 ba1.6k sqft119 Palmetto Dr, Crestview, FL 32539Off Market
- $277,6004 bd3 ba2k sqft111 Palmetto Dr, Crestview, FL 32539Off Market
- $255,5003 bd2 ba1.5k sqft116 Palmetto Dr, Crestview, FL 32539Off Market
- $280,1004 bd2 ba2k sqft114 Palmetto Dr, Crestview, FL 32539Off Market
- $20,5134 bd3 ba2.2k sqft112 Palmetto Dr, Crestview, FL 32539Off Market
- $264,0004 bd2 ba1.9k sqft118 Palmetto Dr, Crestview, FL 32539Off Market
Nearby schools
GreatSchools rating
- 8/10Walker Elementary SchoolGrades: PK-5Distance: 0.6 mi
- 8/10Davidson Middle SchoolGrades: 6-8Distance: 2.3 mi
- 5/10Crestview High SchoolGrades: 9-12Distance: 2 mi
Schools provided by the listing agent
- Elementary: Walker
- Middle: Davidson
- High: Crestview
Source: ECAOR. This data may not be complete. We recommend contacting the local school district to confirm school assignments for this home.


Get pre-qualified for a loan
At Zillow Home Loans, we can pre-qualify you in as little as 5 minutes with no impact to your credit score.An equal housing lender. NMLS #10287.
Sell for more on Zillow
Get a Zillow Showcase℠ listing at no additional cost and you could sell for .
$318,600
2% more
+$6,372
With Zillow Showcase(estimated)
$324,972
- Florida
- Okaloosa County
- Crestview
- 32539
- 115 Palmetto Dr
Nearby cities
Nearby zip codes
Other Crestview Topics
