Skip main navigation
Closed
  • Price Unknown

    115 Pamela Dr, Gatesville, TX 76528

    3beds
    1,914sqft
    Single Family Residence
    Built in 2011
    0.34 Acres Lot
    $332,700 Zestimate®
    $--/sqft
    $2,050 Estimated rent

    Home value

    $332,700

    $286,000 - $389,000

    $2,050/mo

    Zestimate® history
    Loading
    Loading...

    Owner options

    List your home for rent

    $2,050/mo

    Rent Zestimate®

    Find your next renter with Zillow Rental Manager. Plus, with online applications, you can quickly screen prospective tenants – for free.

    Learn more

    $2,050/mo

    Rent Zestimate®

    Refinance and save

    Refinancing to a lower rate could help reduce your monthly payments and save thousands over the life of the loan.

    See today's rates

    Explore your selling options

    Work with a Zillow partner agent

    Leverage their expertise and Zillow's premium Showcase listings to get your home seen by more buyers.

    Get started

    List with your own agent

    Get your home in front of millions of buyers by listing it on Zillow.

    Learn how to do it

    Sell it yourself

    Take full control of how buyers see your home on Zillow by listing For Sale by Owner (FSBO).

    List your home

    What's special

    Floor-to-ceiling stone fireplaceFenced yardPlush carpetingGranite countersEat-in kitchenCovered back patioQuiet dead-end street
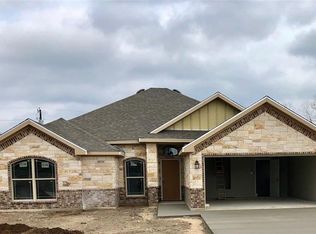
    Welcome to this charming brick home nestled on a quiet, dead-end street in Gatesville’s coveted golf-course community. Just a short golf-cart cruise to the 15th green, this well-maintained 2011 build blends country tranquility with modern comforts. Step inside to discover 9-foot tray ceilings, crown molding and a floor-to-ceiling stone fireplace anchoring the spacious living area. The eat-in kitchen boasts oak cabinetry, granite counters, a breakfast bar and sleek black appliances—perfect for casual family meals or entertaining friends in the adjacent dining nook. Retreat to the roomy primary suite with plush carpeting, ceiling fan and a spa-style bath featuring a deep soaking tub, separate glass shower and dual vanities. Two additional bedrooms share a second full bath, offering plenty of space for family, guests or a home office. Outside, enjoy your morning coffee under the covered back patio while watching kids play in the big, fenced yard shaded by mature trees. An automatic sprinkler system keeps the lawn lush, and a 10×16 storage shed handles all your yard tools and toys. Fiber-optic internet, a two-car garage and a six-year-old roof round out the list of practical perks. Call today to make this gorgeous property yours!

    Zillow last checked:

    Listing updated:

    Listed by:

    Lute Sullins (254)865-8954,

    Tejas Real Estate

    Bought with:

    Lute Sullins, TREC #0651393

    Tejas Real Estate

    Source: Central Texas MLS,MLS#: 585350MLS LogoOriginating MLS: Fort Hood Area Association of REALTORS

    Facts & features

    Interior

    Bedrooms & bathrooms
    • Bedrooms: 3
    • Bathrooms: 2
    • Full bathrooms: 2
    Heating
    • Central, Electric, Fireplace(s)
    Cooling
    • Central Air, Electric, 1 Unit
    Appliances
    • Included: Dishwasher, Electric Water Heater, Washer, Some Electric Appliances, Microwave, Range
    • Laundry: Washer Hookup, Electric Dryer Hookup, Inside, Laundry in Utility Room, Laundry Room
    Features
    • Built-in Features, Ceiling Fan(s), Crown Molding, Dining Area, Separate/Formal Dining Room, Double Vanity, Garden Tub/Roman Tub, Open Floorplan, Pull Down Attic Stairs, Storage, Separate Shower, Walk-In Closet(s), Window Treatments, Breakfast Bar, Custom Cabinets, Granite Counters, Kitchen Island, Kitchen/Family Room Combo, Pantry
    • Flooring: Carpet, Ceramic Tile
    • Windows: Double Pane Windows, Window Treatments
    • Attic: Pull Down Stairs
    • Number of fireplaces: 1
    • Fireplace features: Living Room, Wood Burning
    Interior area
    • Total interior livable area: 1,914 sqft

    Property

    Parking
    • Total spaces: 2
    • Parking features: Attached, Garage, Garage Door Opener
    • Attached garage spaces: 2
    Features
    • Levels: One
    • Stories: 1
    • Patio & porch: Covered, Patio, Porch
    • Exterior features: Covered Patio, Porch, Storage
    • Pool features: None
    • Fencing: Back Yard,Partial
    • Has view: Yes
    • View description: Trees/Woods
    • Body of water: Woods
    Lot
    • Size: 0.34 Acres
    Details
    • Additional structures: Outbuilding, Storage
    • Parcel number: 150590
    • Other equipment: Satellite Dish

    Construction

    Type & style
    • Home type: SingleFamily
    • Architectural style: Traditional
    • Property subtype: Single Family Residence
    Materials
    • Brick
    • Foundation: Block, Stone
    • Roof: Composition,Shingle
    Condition
    • Resale
    • Year built: 2011

    Utilities & green energy

    • Sewer: Public Sewer
    • Water: Community/Coop
    • Utilities for property: Cable Available, Electricity Available, Fiber Optic Available, High Speed Internet Available, Trash Collection Public

    Community & HOA

    Community
    • Features: Golf
    • Security: Smoke Detector(s)
    • Subdivision: Harvey Addition
    HOA
    • Has HOA: No
    Location
    • Region: Gatesville

    Financial & listing details

    • Tax assessed value: $284,420
    • Date on market: 7/2/2025
    • Cumulative days on market: 69 days
    • Listing agreement: Exclusive Right To Sell
    • Listing terms: Cash,Conventional,FHA,USDA Loan,VA Loan
    • Electric utility on property: Yes
    • Road surface type: Asphalt, Paved

    Price history

    DateEventPrice
    9/16/2025Sold--
    Source: Central Texas MLS #585350 Report a problem
    9/9/2025Pending sale$339,500$177/sqft
    Source: Central Texas MLS #585350 Report a problem
    8/27/2025Contingent$339,500$177/sqft
    Source: Central Texas MLS #585350 Report a problem
    7/25/2025Price change$339,500-3%$177/sqft
    Source: Central Texas MLS #585350 Report a problem
    7/3/2025Listed for sale$350,000$183/sqft
    Source: Central Texas MLS #585350 Report a problem

    Public tax history

    YearProperty taxesTax assessment
    2025-- $284,420 +2.8%
    2024$4,390 $276,620 +0.5%
    2023-- $275,220 +3.7%
    2022$4,942 +26228.8%$265,290 +9.6%
    2021$19 $242,000 +2.3%
    2020-- $236,590 +4.7%
    2019-- $226,061 +10%
    2018-- $205,510 +0.3%
    2017-- $204,890 -1.8%
    2016-- $208,740 +16.9%
    2015$3,020 $178,500
    Find assessor info on the county website

    Neighborhood: 76528

    Nearby schools

    GreatSchools rating
    Schools provided by the listing agent
    • District: Gatesville ISD

    Source: Central Texas MLS. This data may not be complete. We recommend contacting the local school district to confirm school assignments for this home.