Experience luxury living on prestigious Isabella II Golf Course from this beautifully crafted home positioned on a level lot overlooking the Santa Maria 9th Tee with an impressive double-fairway view. Blt in 2012 & offering 3,809 h/c sq. ft., this home blends quality construction with timeless style. High-volume ceilings, double crown molding, & warm designer colors create an inviting atmosphere thru out the main level where you’ll find three spacious bdrms arranged in a split layout for privacy.The floors feature a mix of engineered hardwood, tile, & carpet.The heart of the home offers an open breakfast/formal dining area and a comfortable living space with a gas fireplace.The kitchen is equipped with custom cabinetry, abundant storage, pantry, & upgraded Bosch appliances.Upstairs adds flexibility with an additional bedroom, full bath, & a generous bonus/hobby rm—ideal for guests, crafts, or a private retreat. Outdoor living is equally impressive with a screened porch,Trex deck, & pergola, designed to take full advantage of the sweeping golf-course scenery. Major components have been updated, including the roof and HVAC units offering peace and long term value. Asking $670,500
Closed
$670,500
115 Panorama Dr, Hot Springs Village, AR 71909
4beds
3,809sqft
Single Family Residence
Built in 2012
-- sqft lot
$671,900 Zestimate®
$176/sqft
$3,022 Estimated rent
Home value
$671,900
$638,000 - $705,000
$3,022/mo
Zestimate® history
Owner options
List your home for rent
$3,022/mo
Rent Zestimate®
Find your next renter with Zillow Rental Manager. Plus, with online applications, you can quickly screen prospective tenants – for free.
$3,022/mo
Rent Zestimate®
Refinance and save
$4,114/mo
Est. payment
Refinancing to a lower rate could help reduce your monthly payments and save thousands over the life of the loan.
$4,114/mo
Est. payment
Explore your selling options
Work with a Zillow partner agent
Leverage their expertise and Zillow's premium Showcase listings to get your home seen by more buyers.
Get startedList with your own agent
Get your home in front of millions of buyers by listing it on Zillow.
Learn how to do itSell it yourself
Take full control of how buyers see your home on Zillow by listing For Sale by Owner (FSBO).
List your homeWhat's special
Abundant storageHigh-volume ceilingsScreened porchTrex deckDouble crown moldingUpgraded bosch appliancesWarm designer colors
Zillow last checked:
Listing updated:
Listed by:
Charlotte Hitchens 501-922-7050,
RE/MAX of Hot Springs Village
Bought with:
Kenny McKay, AR
Trademark Real Estate, Inc.
Source: CARMLS,MLS#: 26019419
Facts & features
Interior
Bedrooms & bathrooms
- Bedrooms: 4
- Bathrooms: 3
- Full bathrooms: 3
Rooms
- Room types: Bonus Room
Dining room
- Features: Separate Dining Room, Separate Breakfast Rm, Living/Dining Combo, Breakfast Bar
Heating
- Heat Pump, Zoned
Appliances
- Included: Microwave, Surface Range, Dishwasher, Disposal
Features
- Breakfast Bar, Pantry, Tray Ceiling(s), Vaulted Ceiling(s), Primary Bedroom/Main Lv, Primary Bedroom Apart, Guest Bedroom Apart
- Flooring: Carpet, Wood, Tile
- Has fireplace: Yes
- Fireplace features: Gas Logs Present
Interior area
- Total structure area: 3,809
- Total interior livable area: 3,809 sqft
Property
Parking
- Total spaces: 3
- Parking features: Three Car
Features
- Levels: Two
- Stories: 2
- Patio & porch: Deck, Screened
- Frontage type: Golf Course
Lot
- Features: Level
Details
- Parcel number: 47100195000
Construction
Type & style
- Home type: SingleFamily
- Architectural style: Craftsman
- Property subtype: Single Family Residence
Materials
- Brick, Metal/Vinyl Siding
- Foundation: Slab
- Roof: Shingle
Condition
- New construction: No
- Year built: 2012
Details
- Builder name: Marvin Rodgers
Utilities & green energy
- Electric: Electric-Co-op
- Sewer: Public Sewer
- Water: Public, POA Water
- Utilities for property: Cable Connected, Underground Utilities
Community & HOA
Community
- Features: Golf
- Subdivision: CIELO
HOA
- Has HOA: Yes
- HOA fee: $116 monthly
Location
- Region: Hot Springs Village
Financial & listing details
- Price per square foot: $176/sqft
- Tax assessed value: $393,560
- Annual tax amount: $2,546
- Date on market: 5/14/2026
- Road surface type: Paved
Price history
| Date | Event | Price |
|---|---|---|
| 6/29/2026 | Sold | $670,500$176/sqft |
Source:  CARMLS #26019419 Report a problem CARMLS #26019419 Report a problem | ||
| 5/18/2026 | Contingent | $670,500$176/sqft |
Source: CARMLS #26019419 Report a problem | ||
| 5/14/2026 | Listed for sale | $670,500+1576.3%$176/sqft |
Source: CARMLS #26019419 Report a problem | ||
| 6/16/2006 | Sold | $40,000$11/sqft |
Source: Public Record Report a problem | ||
Public tax history
| Year | Property taxes | Tax assessment |
|---|---|---|
| 2025 | $2,546 -3.8% | $70,700 |
| 2024 | $2,646 -2.8% | $70,700 |
| 2023 | $2,721 -1.8% | $70,700 |
| 2022 | $2,771 | $70,700 |
| 2021 | $2,771 | $70,700 |
| 2020 | $2,771 | $70,700 |
| 2019 | $2,771 -0.9% | $70,700 |
| 2018 | $2,796 | $70,700 |
| 2017 | $2,796 | $70,700 -7.4% |
| 2016 | $2,796 -8.3% | $76,380 |
| 2015 | $3,049 | $76,380 |
| 2014 | $3,049 +758.4% | $76,380 +854.8% |
| 2013 | $355 | $8,000 |
| 2012 | -- | $8,000 |
| 2011 | -- | $8,000 |
| 2010 | -- | $8,000 |
| 2009 | -- | $8,000 |
Find assessor info on the county website
Neighborhood: 71909
Nearby homes
- $--0.321 Acres113 Panorama, Hot Springs Village, AR 71909Off Market
- $467,9003 bd3 ba2.5k sqft117 Panorama Dr, Hot Springs Village, AR 71909Off Market
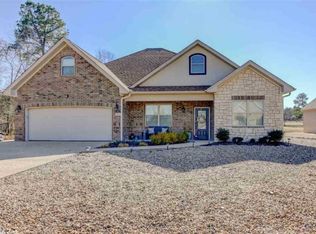
- $20,000-- bd-- ba-- sqft113 Panorama Dr, Hot Springs Village, AR 71909Off Market
- $20,0000.3 Acres119 Panorama Dr, Hot Springs Village, AR 71909Off Market
- $346,900-- bd2 ba1.9k sqft112 Panorama Dr, Hot Springs Village, AR 71909Off Market
- $325,3003 bd2 ba1.7k sqft111 Panorama Dr, Hot Springs Village, AR 71909Off Market
- $33,0000.32 AcresPanorama Dr, Hot Springs Village, AR 71909Sold
- $483,700-- bd2 ba2.8k sqft114 Panorama Dr, Hot Springs Village, AR 71909Off Market
Nearby schools
GreatSchools rating
- 6/10Fountain Lake Middle School Cobra Digital Prep AcademyGrades: 5-8Distance: 8.7 mi
- 6/10Fountain Lake High SchoolGrades: 9-12Distance: 8.7 mi
- 7/10Fountain Lake Elementary SchoolGrades: PK-4Distance: 8.7 mi


Get pre-qualified for a loan
At Zillow Home Loans, we can pre-qualify you in as little as 5 minutes with no impact to your credit score.An equal housing lender. NMLS #10287.
- Arkansas
- Saline County
- Hot Springs Village
- 71909
- 115 Panorama Dr
Nearby cities
Nearby zip codes
Other Hot Springs Village Topics
- Apartments for Rent in 71909
- Houses for Sale in 71909
- Houses for Rent in 71909
- 71909 Real Estate
- Hot Springs Village Condos
- Houses for Sale in Hot Springs Village
- Newest Listings in Hot Springs Village
- Hot Springs Village Home Values
- Hot Springs Village Real Estate Agents
- Hot Springs Village Refinance
- Hot Springs Village Mortgage Rates
