Skip main navigation
Off market
  • $990,400

    115 Park Ave, Paoli, PA 19301

    4beds
    2,418sqft
    SingleFamily
    Built in 1973
    1.1 Acres Lot
    $990,400 Zestimate®
    $410/sqft
    $4,115 Estimated rent

    Home value

    $990,400

    $931,000 - $1.06M

    $4,115/mo

    Zestimate® history
    Loading
    Loading...

    Owner options

    List your home for rent

    $4,115/mo

    Rent Zestimate®

    Find your next renter with Zillow Rental Manager. Plus, with online applications, you can quickly screen prospective tenants – for free.

    Learn more

    $4,115/mo

    Rent Zestimate®

    Refinance and save

    $6,376/mo

    Est. payment

    Refinancing to a lower rate could help reduce your monthly payments and save thousands over the life of the loan.

    See today's rates

    $6,376/mo

    Est. payment

    Explore your selling options

    Work with a Zillow partner agent

    Leverage their expertise and Zillow's premium Showcase listings to get your home seen by more buyers.

    Get started

    List with your own agent

    Get your home in front of millions of buyers by listing it on Zillow.

    Learn how to do it

    Sell it yourself

    Take full control of how buyers see your home on Zillow by listing For Sale by Owner (FSBO).

    List your home

    What's special

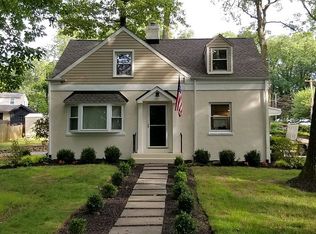
    Tranquility abounds in this charming Ranch in Paoli nestled adjacent to Airdrie Forest Preserve. This woodland retreat has been beautifully updated and is in walking distance to the Paoli Septa Train Station. The spacious hardwood foyer with two double closets welcomes you to the heart of the home: the updated kitchen with granite counters, and entertainment bar, ceramic tile floor, double pantry and peninsula. The sunny breakfast room also has a desk computer station. Convenient mud room/laundry with ceramic tile floors, charming bead board powder room, and walk-in utility closet leads to the large two car garage with new doors. Right off the kitchen is the spacious family room with raised hearth brick fireplace, with wood storage compartment, built-in bookcases and cabinetry and custom sliding door to spectacular rear yard. It's a mini Longwood Gardens! The dining room with custom sliding door also leads to the patio for perfect entertainment possibilities. The adjacent living room with crown molding and brick fireplace is a peaceful retreat. The master suite had a large double closet and an updated master bath with large ceramic tile clear glass shower, new counters, faucets, cabinets and lighting. Three other spacious bedrooms, all with double closets also have hardwood floors. The hall bath boasts a new double vanity with tub and shower. The basement had been finished with carpeting, built-in cabinetry and closets plus a workshop area and new electric baseboard heaters. This home has constantly been updated with new roof and gutter guards (2020), Fresh paint thru out, refinished hardwood floors (2020), newer HVAC with whole house humidifier and dehumidifier, ultraviolet filtration, 80 gal hot water heater, and custom Anderson sliders (2014) . Protecting this private backyard oasis is an estate fence with deer proof addition and arbor gates. An electric dog fence for pets as well. All this in walking distance to shopping and restaurants in downtown Paoli! Please visit Virtual Tour Link: https://my.matterport.com/show/?m=zRXLgophDxs 2020-08-07

    This property is off market, which means it's not currently listed for sale or rent on Zillow. This may be different from what's available on other websites or public sources.
    Facts & features

    Interior

    Bedrooms & bathrooms
    • Bedrooms: 4
    • Bathrooms: 3
    • Full bathrooms: 2
    • 1/2 bathrooms: 1
    Heating
    • Heat pump, Radiant, Electric
    Cooling
    • Central
    Appliances
    • Included: Dishwasher, Dryer, Freezer, Garbage disposal, Microwave, Range / Oven, Refrigerator, Washer
    Features
    • Pantry, Built-Ins, Eat-in Kitchen, Crown Molding, Carpet, Wood Floors, Attic, Entry Level Bedroom, Formal/Separate Dining Room, Master Bath(s), Upgraded Countertops, Family Room Off Kitchen
    • Flooring: Hardwood
    • Basement: Finished
    • Has fireplace: Yes
    Interior area
    • Total interior livable area: 2,418 sqft
    • Finished area below ground: 0

    Property

    Parking
    • Total spaces: 2
    • Parking features: Garage - Attached
    Accessibility
    • Accessibility features: Level Entry - Main
    Features
    • Exterior features: Brick
    Lot
    • Size: 1.1 Acres
    Details
    • Parcel number: 4309G00030000
    • Special conditions: Standard

    Construction

    Type & style
    • Home type: SingleFamily
    • Architectural style: Ranch/Rambler
    Condition
    • Year built: 1973

    Community & HOA

    Location
    • Region: Paoli
    • Municipality: TREDYFFRIN TWP

    Financial & listing details

    • Price per square foot: $410/sqft
    • Tax assessed value: $275,380
    • Annual tax amount: $10,372

    Price history

    DateEventPrice
    9/8/2020Sold$670,000+3.1%$277/sqft
    Source: Public Record Report a problem
    7/13/2020Pending sale$650,000$269/sqft
    Source: BHHS Fox & Roach Wayne-Devon #PACT509400 Report a problem
    7/6/2020Listed for sale$650,000+150%$269/sqft
    Source: BHHS Fox & Roach Wayne-Devon #PACT509400 Report a problem
    8/4/1998Sold$260,000$108/sqft
    Source: Public Record Report a problem

    Public tax history

    YearProperty taxesTax assessment
    2025$10,372 +2.3%$275,380
    2024$10,135 +8.3%$275,380
    2023$9,361 +3.1%$275,380
    2022$9,080 +2.3%$275,380
    2021$8,876 +637.8%$275,380
    2020$1,203 -85.3%$275,380
    2019$8,187 +1.9%$275,380
    2018$8,038 +9899.4%$275,380
    2017$80 $275,380
    2016-- $275,380
    2015-- $275,380
    2014-- $275,380
    2013-- $275,380
    2012-- $275,380
    2011-- $275,380
    2010-- $275,380
    2009-- $275,380
    2008-- $275,380
    2007-- $275,380
    2006-- $275,380
    2005-- $275,380
    2004-- $275,380
    2003-- $275,380
    2000-- $275,380
    Find assessor info on the county website

    Neighborhood: 19301

    Nearby schools

    GreatSchools rating
    Schools provided by the listing agent
    • Elementary: HILLSIDE
    • Middle: VALLEY FORGE
    • High: CONESTOGA SENIOR
    • District: TREDYFFRIN-EASTTOWN

    Source: The MLS. This data may not be complete. We recommend contacting the local school district to confirm school assignments for this home.

    Get a cash offer in 3 minutes
    Find out how much your home could sell for in as little as 3 minutes with a no-obligation cash offer.
    Estimated market value
    $990,400
    Get a cash offer in 3 minutes
    Find out how much your home could sell for in as little as 3 minutes with a no-obligation cash offer.
    Estimated market value
    $990,400