Picture this! 115 Park Ave in Kirkwood School District beckoning you into a classic Americana ranch home near one of the areas most beautiful golf courses. It's not just a house; it's a canvas waiting for your masterpieces! Inside this charming abode, you'll discover three delightful bedrooms including an enormous primary en suite of your dreams - with a walk-in closet having generous storage systems and a primary bathroom with separate tub and shower. Back down the hall you'll find two more bedrooms and main floor laundry. With two living areas giving options for formal dining room furniture or seating areas for hosting your Sunday dinners. The garage just off the kitchen and a beverage bar and large pantry storage make shopping at Costco a breeze. The rear family room ushers you to an enclose sunporch for your morning cuppa java or go al fresco to the covered rear porch or catch some rays on the paver patio in the beautifully landscaped backyard in its secret garden era. Downstairs you'll find a large unfinished basement with updated plumbing systems (PVC stack and lateral) and plenty of room to finish it for more rec room space or store your Christmas trees and college yearbooks. This residence is ready for all your new memories so move right in.
Closed
Listed by: Keller Williams Realty St. Louis • Adam Moskal • Contact: 314-319-0677
Bought with: Boutique Realty
Price Unknown
115 Park Ave, Saint Louis, MO 63122
3beds
1,884sqft
Single Family Residence
Built in 1956
7,405 Square Feet Lot
$515,900 Zestimate®
$--/sqft
$2,232 Estimated rent
Home value
$515,900
$480,000 - $557,000
$2,232/mo
Zestimate® history
Owner options
List your home for rent
$2,232/mo
Rent Zestimate®
Find your next renter with Zillow Rental Manager. Plus, with online applications, you can quickly screen prospective tenants – for free.
$2,232/mo
Rent Zestimate®
Refinance and save
Refinancing to a lower rate could help reduce your monthly payments and save thousands over the life of the loan.
Explore your selling options
Work with a Zillow partner agent
Leverage their expertise and Zillow's premium Showcase listings to get your home seen by more buyers.
Get startedList with your own agent
Get your home in front of millions of buyers by listing it on Zillow.
Learn how to do itSell it yourself
Take full control of how buyers see your home on Zillow by listing For Sale by Owner (FSBO).
List your homeWhat's special
Paver patioClassic americana ranch homeCovered rear porchLarge pantry storageEnormous primary en suiteBeautifully landscaped backyardFormal dining room
Zillow last checked:
Listing updated:
Listed by:
Adam Moskal 314-319-0677,
Keller Williams Realty St. Louis
Bought with:
Lindsay N Bosworth, 2016004456
Boutique Realty
Source: MARIS,MLS#: 25058739 Originating MLS: St. Louis Association of REALTORS
Originating MLS: St. Louis Association of REALTORSFacts & features
Interior
Bedrooms & bathrooms
- Bedrooms: 3
- Bathrooms: 2
- Full bathrooms: 2
- Main level bathrooms: 2
- Main level bedrooms: 3
Heating
- Dual Fuel/Off Peak, Forced Air, Natural Gas
Cooling
- Attic Fan, Central Air, Dual, Electric
Appliances
- Included: Dishwasher, Range, Refrigerator
- Laundry: In Hall, Main Level
Features
- Bookcases, Built-in Features, Ceiling Fan(s), Dining/Living Room Combo, High Ceilings, Historic Millwork, Kitchen/Dining Room Combo, Pantry, Separate Dining, Separate Shower, Tub, Walk-In Closet(s)
- Flooring: Hardwood
- Windows: Insulated Windows, Window Treatments
- Basement: Concrete,Sump Pump,Unfinished
- Number of fireplaces: 1
- Fireplace features: Blower Fan, Circulating, Insert, Masonry
Interior area
- Total structure area: 1,884
- Total interior livable area: 1,884 sqft
- Finished area above ground: 1,884
- Finished area below ground: 0
Property
Parking
- Total spaces: 2
- Parking features: Concrete, Driveway, Garage, Garage Door Opener, Inside Entrance, Kitchen Level
- Attached garage spaces: 1
- Has uncovered spaces: Yes
Accessibility
- Accessibility features: Accessible Approach with Ramp, Accessible Bedroom, Accessible Central Living Area, Accessible Closets, Visitor Bathroom
Features
- Levels: One
- Patio & porch: Covered, Front Porch, Glass Enclosed, Patio, Rear Porch, See Remarks
- Exterior features: Garden
- Fencing: Back Yard,Fenced,Gate
Lot
- Size: 7,405 Square Feet
- Dimensions: 50 x 150
- Features: Garden, Gently Rolling, Landscaped
Details
- Parcel number: 23M320525
- Special conditions: Standard
Construction
Type & style
- Home type: SingleFamily
- Architectural style: Traditional
- Property subtype: Single Family Residence
- Attached to another structure: Yes
Materials
- Brick Veneer, Vinyl Siding
- Foundation: Concrete Perimeter
- Roof: Architectural Shingle,Asphalt
Condition
- Year built: 1956
Utilities & green energy
- Electric: Ameren
- Sewer: Public Sewer
- Water: Public
- Utilities for property: Cable Available, Electricity Connected, Natural Gas Connected, Sewer Connected, Water Connected
Community & HOA
Community
- Subdivision: Hillvale
HOA
- Has HOA: No
Location
- Region: Saint Louis
Financial & listing details
- Tax assessed value: $460,000
- Annual tax amount: $4,496
- Date on market: 9/16/2025
- Cumulative days on market: 9 days
- Listing terms: Cash,Conventional,FHA,VA Loan
- Ownership: Private
- Electric utility on property: Yes
Price history
| Date | Event | Price |
|---|---|---|
| 11/10/2025 | Sold | -- |
Source:  MARIS #25058739 Report a problem MARIS #25058739 Report a problem | ||
| 9/26/2025 | Pending sale | $498,000$264/sqft |
Source: MARIS #25058739 Report a problem | ||
| 9/16/2025 | Listed for sale | $498,000+15.8%$264/sqft |
Source: MARIS #25058739 Report a problem | ||
| 12/18/2020 | Sold | -- |
Source: MARIS #20075268 Report a problem | ||
| 10/29/2020 | Pending sale | $429,900$228/sqft |
Source: Platinum Realty of St. Louis, #20075268 Report a problem | ||
| 10/22/2020 | Price change | $429,900-2.3%$228/sqft |
Source: Platinum Realty of St. Louis, #20075268 Report a problem | ||
| 10/15/2020 | Listed for sale | $439,900+37.5%$233/sqft |
Source: Platinum Realty of St. Louis, #20075268 Report a problem | ||
| 6/6/2014 | Sold | -- |
Source: Public Record Report a problem | ||
| 4/16/2014 | Pending sale | $319,900$170/sqft |
Source: Keller Williams Realty St Louis #14005195 Report a problem | ||
| 4/2/2014 | Price change | $319,900-3%$170/sqft |
Source: Keller Williams Realty St Louis #14005195 Report a problem | ||
| 3/11/2014 | Price change | $329,900-2.9%$175/sqft |
Source: Keller Williams Realty St Louis #14005195 Report a problem | ||
| 3/6/2014 | Price change | $339,900+0.3%$180/sqft |
Source: Keller Williams Realty St Louis #14005195 Report a problem | ||
| 3/4/2014 | Price change | $339,000-0.3%$180/sqft |
Source: Keller Williams Realty St Louis #14005195 Report a problem | ||
| 2/23/2014 | Price change | $339,900-2.9%$180/sqft |
Source: Keller Williams Realty St Louis #14005195 Report a problem | ||
| 2/7/2014 | Listed for sale | $349,900$186/sqft |
Source: Keller Williams Realty St Louis #14005195 Report a problem | ||
| 7/19/2005 | Sold | -- |
Source: Public Record Report a problem | ||
| 12/3/2004 | Sold | -- |
Source: Public Record Report a problem | ||
Public tax history
| Year | Property taxes | Tax assessment |
|---|---|---|
| 2025 | $4,684 +4.2% | $87,400 +15.5% |
| 2024 | $4,496 +1.6% | $75,700 |
| 2023 | $4,428 -11% | $75,700 +3.7% |
| 2022 | $4,976 +10.8% | $73,000 |
| 2021 | $4,491 +2.7% | $73,000 +6.8% |
| 2020 | $4,374 +17% | $68,350 |
| 2019 | $3,739 | $68,350 +32.2% |
| 2018 | $3,739 | $51,720 |
| 2017 | $3,739 -0.3% | $51,720 +22.7% |
| 2016 | $3,749 +23.7% | $42,160 |
| 2015 | $3,030 | $42,160 -8.5% |
| 2014 | $3,030 -10.4% | $46,060 |
| 2013 | $3,380 | $46,060 -8.4% |
| 2012 | -- | $50,290 |
| 2011 | -- | $50,290 +3.9% |
| 2010 | $3,285 +5.4% | $48,410 |
| 2009 | $3,117 -9% | $48,410 -9.2% |
| 2008 | $3,426 +35.6% | $53,330 |
| 2007 | $2,527 | $53,330 +37.2% |
| 2006 | $2,527 +4.9% | $38,880 |
| 2005 | $2,408 +54.4% | $38,880 +27.6% |
| 2003 | $1,560 -3.1% | $30,460 +24.3% |
| 2002 | $1,610 +5.3% | $24,500 |
| 2001 | $1,530 | $24,500 |
Find assessor info on the county website
Neighborhood: 63122
Nearby homes
- $615,5004 bd2 ba2.1k sqft111 Park Ave, Saint Louis, MO 63122Off Market
- $438,2003 bd3 ba1.8k sqft119 Park Ave, Saint Louis, MO 63122Off Market
- $--3 bd2 ba1.4k sqft107 Park Ave, Saint Louis, MO 63122Sold
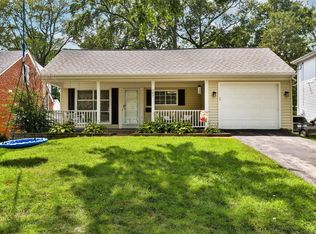
- $453,5004 bd2 ba1.5k sqft127 Park Ave, Saint Louis, MO 63122Off Market
- $647,1004 bd2 ba1.7k sqft103 Park Ave, Saint Louis, MO 63122Off Market
- $509,8004 bd2 ba1.6k sqft112 N Holmes Ave, Saint Louis, MO 63122Off Market
- $--3 bd2 ba1.8k sqft110 N Holmes Ave, Saint Louis, MO 63122Sold
- $429,6003 bd2 ba1.5k sqft120 N Holmes Ave, Saint Louis, MO 63122Off Market
Nearby schools
GreatSchools rating
- 9/10North Glendale Elementary SchoolGrades: K-5Distance: 1 mi
- 8/10Nipher Middle SchoolGrades: 6-8Distance: 1.1 mi
- 9/10Kirkwood Sr. High SchoolGrades: 9-12Distance: 1.9 mi
Schools provided by the listing agent
- Elementary: North Glendale Elem.
- Middle: Nipher Middle
- High: Kirkwood Sr. High
Source: MARIS. This data may not be complete. We recommend contacting the local school district to confirm school assignments for this home.
Get a cash offer in 3 minutes
Find out how much your home could sell for in as little as 3 minutes with a no-obligation cash offer.
Estimated market value
$515,900
Get a cash offer in 3 minutes
Find out how much your home could sell for in as little as 3 minutes with a no-obligation cash offer.
Estimated market value
$515,900
- Missouri
- Saint Louis County
- Oakland
- 63122
- 115 Park Ave
Nearby cities
Nearby zip codes
Other Oakland Topics
