Welcome to what makes Fayetteville so Great. Enjoy this 4 Bedroom / 3 Bath home with enough yard to have a sports field, and still room left over for a peaceful wooded area. Drink your morning coffee and eat breakfast on your back deck while watching the deer walk by. House is complete with an updated kitchen with new appliances, and enough room for a showstopping furniture piece to add to your already extensive storage and pantry space. Three bedrooms on the main level. Oversized Master bedroom fits a King Sized mattress with ample room left over for large furniture, and room still for bookshelves or what ever you choose. An En Suite Master Bath complete with shower bathtub combo. His and hers walk in closets adorn this spacious bedroom. The secondary bedrooms have ample space for beds, furniture, and a desk. Closets have been updated with custom natural wood shelves and space maximizing design for all your organizing pleasures. Enjoy a spacious family room with tons of natural light, a properly updated fireplace with gorgeous whitewashed brick, and a new, natural wood mantel. Wood styled laminate floors give a beautiful look to the room with the durability to handle the toughest traffic. Head through the two level foyer to your laundry room just at the base of the stairs in close proximity to the main floor. So the sounds stay away but the room is merely steps from the main floor bedrooms, and it also helps to service the In law suite in the terrace level of the home. A finished basement suite with your choice of Living/Media/Office room enhanced with natural wood encased windows, carpet, a great sized bedroom, a full bathroom suite, and a large closet. This Suite can utilize its own private walk out entry to the backyard and its own concrete patio that's covered by the deck above. Easy access to the Laundry room, yet divided by a door making this a private oasis. One may also access the oversized garage which not only has the room for two cars, but also has an area perfect for a complete work bench complete with cabinets, and there is even an additional doored, carpeted storage area that was once used as an office and has a window for outdoor light to enter the room. Bike down the bike lane ten minutes to get Breakfast or twenty minutes to be on Stonewall Ave and Glynn St. at Restaurants, Heritage Park or City Hall. Public Record square footage and room count doesn't include the finished basement area that's over 620 additional square feet of finished space in this custom home. Seller built a gorgeous wooden photo fence in the back yard for their photography business. Perfect for those insta worthy first day pics, Seasonal photos, or even red carpet announcements. Endless creativity and fun can had in this back yard.
Closed
$334,000
115 Park Hill Ln, Fayetteville, GA 30215
4beds
2,580sqft
Single Family Residence, Residential
Built in 1985
1.4 Acres Lot
$381,000 Zestimate®
$129/sqft
$2,811 Estimated rent
Home value
$381,000
$362,000 - $400,000
$2,811/mo
Zestimate® history
Owner options
List your home for rent
$2,811/mo
Rent Zestimate®
Find your next renter with Zillow Rental Manager. Plus, with online applications, you can quickly screen prospective tenants – for free.
$2,811/mo
Rent Zestimate®
Refinance and save
$2,064/mo
Est. payment
Refinancing to a lower rate could help reduce your monthly payments and save thousands over the life of the loan.
$2,064/mo
Est. payment
Explore your selling options
Work with a Zillow partner agent
Leverage their expertise and Zillow's premium Showcase listings to get your home seen by more buyers.
Get startedList with your own agent
Get your home in front of millions of buyers by listing it on Zillow.
Learn how to do itSell it yourself
Take full control of how buyers see your home on Zillow by listing For Sale by Owner (FSBO).
List your homeWhat's special
Zillow last checked:
Listing updated:
Listed by:
Stuart Dangar,
Engel & Volkers Atlanta
Bought with:
ALLYSON HIMES
HomeSmart
Source: FMLS GA,MLS#: 7447565
Facts & features
Interior
Bedrooms & bathrooms
- Bedrooms: 4
- Bathrooms: 3
- Full bathrooms: 3
- Main level bathrooms: 2
- Main level bedrooms: 3
Rooms
- Room types: Attic, Basement, Workshop, Media Room, Laundry
Primary bedroom
- Features: Master on Main, Oversized Master
- Level: Master on Main, Oversized Master
Bedroom
- Features: Master on Main, Oversized Master
Primary bathroom
- Features: Tub/Shower Combo
Dining room
- Features: Separate Dining Room
Kitchen
- Features: Cabinets White, Country Kitchen, Other Surface Counters, Pantry
Heating
- Central
Cooling
- Central Air
Appliances
- Included: Dishwasher, Electric Range, Refrigerator, Microwave, Self Cleaning Oven, Electric Water Heater
- Laundry: Lower Level
Features
- Entrance Foyer 2 Story
- Flooring: Laminate
- Windows: Double Pane Windows, Window Treatments
- Basement: Partial,Walk-Out Access,Interior Entry,Finished,Daylight,Exterior Entry
- Number of fireplaces: 1
- Fireplace features: Family Room
- Common walls with other units/homes: No Common Walls
Interior area
- Total structure area: 2,580
- Total interior livable area: 2,580 sqft
- Finished area above ground: 1,290
- Finished area below ground: 621
Property
Parking
- Total spaces: 2
- Parking features: Garage Faces Front, Garage
- Garage spaces: 2
Accessibility
- Accessibility features: None
Features
- Levels: Multi/Split
- Patio & porch: Deck, Patio
- Exterior features: Private Yard, Rear Stairs, Rain Gutters
- Pool features: None
- Spa features: None
- Fencing: Back Yard,Chain Link
- Has view: Yes
- View description: Trees/Woods
- Waterfront features: None
- Body of water: None
Lot
- Size: 1.4 Acres
- Dimensions: 135x447x177x
- Features: Back Yard, Level, Front Yard, Wooded
Details
- Additional structures: Shed(s)
- Parcel number: 051109012
- Other equipment: None
- Horse amenities: None
Construction
Type & style
- Home type: SingleFamily
- Architectural style: Traditional
- Property subtype: Single Family Residence, Residential
Materials
- Vinyl Siding
- Foundation: Slab
- Roof: Shingle
Condition
- Resale
- New construction: No
- Year built: 1985
Utilities & green energy
- Electric: 220 Volts in Laundry, 110 Volts
- Sewer: Septic Tank
- Water: Public
- Utilities for property: Cable Available, Electricity Available, Natural Gas Available, Phone Available, Water Available
Green energy
- Energy efficient items: Appliances
- Energy generation: None
Community & HOA
Community
- Features: Near Trails/Greenway
- Security: Smoke Detector(s)
- Subdivision: Park Hill
HOA
- Has HOA: No
Location
- Region: Fayetteville
Financial & listing details
- Price per square foot: $129/sqft
- Tax assessed value: $344,133
- Annual tax amount: $3,098
- Date on market: 9/3/2024
- Cumulative days on market: 3 days
- Electric utility on property: Yes
- Road surface type: Asphalt
Price history
| Date | Event | Price |
|---|---|---|
| 10/1/2024 | Sold | $334,000+1.8%$129/sqft |
Source:  FMLS GA #7447565 Report a problem FMLS GA #7447565 Report a problem | ||
| 9/12/2024 | Pending sale | $328,000$127/sqft |
Source: FMLS GA #7447565 Report a problem | ||
| 9/11/2024 | Contingent | $328,000$127/sqft |
Source:  GAMLS #10370192 Report a problem GAMLS #10370192 Report a problem | ||
| 9/3/2024 | Listed for sale | $328,000+71.8%$127/sqft |
Source: FMLS GA #7447565 Report a problem | ||
| 12/15/2017 | Sold | $190,900+0.5%$74/sqft |
Source: Public Record Report a problem | ||
| 10/15/2017 | Pending sale | $189,900$74/sqft |
Source: Coldwell Banker Bullard Realty #08249121 Report a problem | ||
| 10/2/2017 | Price change | $189,900-2.6%$74/sqft |
Source: Coldwell Banker Bullard Realty #08249121 Report a problem | ||
| 8/28/2017 | Listed for sale | $194,900+74%$76/sqft |
Source: COLDWELL BANKER BULLARD REALTY #8249121 Report a problem | ||
| 10/21/1997 | Sold | $112,000$43/sqft |
Source: Public Record Report a problem | ||
Public tax history
| Year | Property taxes | Tax assessment |
|---|---|---|
| 2025 | $3,771 +8% | $137,653 +7% |
| 2024 | $3,492 +12.7% | $128,648 +15.7% |
| 2023 | $3,098 +4.7% | $111,200 +4.6% |
| 2022 | $2,958 +5.2% | $106,360 +6.7% |
| 2021 | $2,813 +12.6% | $99,720 +13.2% |
| 2020 | $2,498 +2.7% | $88,120 +3.8% |
| 2019 | $2,432 +10.9% | $84,880 +12.2% |
| 2018 | $2,193 | $75,680 +27.1% |
| 2017 | $2,193 +57.2% | $59,560 +19.9% |
| 2016 | $1,395 | $49,680 +7% |
| 2015 | $1,395 +12.5% | $46,440 +8.1% |
| 2014 | $1,240 | $42,960 -1% |
| 2013 | $1,240 -3% | $43,400 -1.5% |
| 2012 | $1,279 -17.2% | $44,080 -17% |
| 2011 | $1,545 -0.2% | $53,080 -2.7% |
| 2010 | $1,548 -16.5% | $54,560 -10.8% |
| 2009 | $1,854 +11.3% | $61,196 |
| 2008 | $1,666 +6% | $61,196 |
| 2007 | $1,571 | $61,196 +2% |
| 2006 | -- | $59,984 +2.4% |
| 2005 | -- | $58,564 +8.2% |
| 2004 | $1,404 | $54,128 +2.6% |
| 2003 | -- | $52,756 +0.4% |
| 2002 | $1,361 -2.5% | $52,544 +2.9% |
| 2001 | $1,396 -8.8% | $51,056 +3.9% |
| 2000 | $1,530 | $49,156 |
Find assessor info on the county website
Neighborhood: 30215
Nearby homes
- $323,000-- bd-- ba1.5k sqft125 Park Hill Ln, Fayetteville, GA 30215Off Market
- $349,7003 bd2 ba1.6k sqft152 Hilo Rd, Fayetteville, GA 30215Off Market
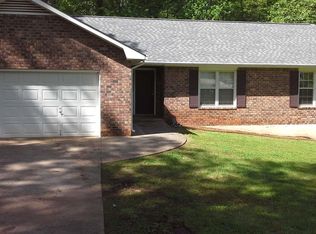
- $345,100-- bd-- ba2k sqft105 Park Hill Ln, Fayetteville, GA 30215Off Market
- $338,1003 bd2 ba1.6k sqft105 Park Hill Ln #31, Fayetteville, GA 30215Off Market
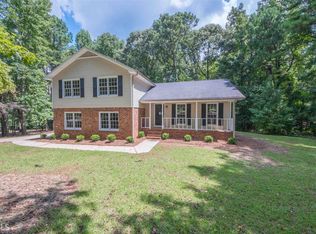
- $317,000-- bd-- ba1.4k sqft158 Hilo Rd, Fayetteville, GA 30215Off Market
- $344,9003 bd2 ba1.6k sqft119 Park Hill Ln., Fayetteville, GA 30215Off Market
- $358,8003 bd2 ba1.6k sqft110 Ridge Way, Fayetteville, GA 30215Off Market
- $383,9003 bd2 ba1.6k sqft100 Wendell Ct, Fayetteville, GA 30215Off Market
Nearby schools
GreatSchools rating
- 9/10Inman Elementary SchoolGrades: PK-5Distance: 2.1 mi
- 9/10Whitewater Middle SchoolGrades: 6-8Distance: 2.9 mi
- 9/10Whitewater High SchoolGrades: 9-12Distance: 3.3 mi
Schools provided by the listing agent
- Elementary: Inman
- Middle: Whitewater
- High: Whitewater
Source: FMLS GA. This data may not be complete. We recommend contacting the local school district to confirm school assignments for this home.
Get a cash offer in 3 minutes
Find out how much your home could sell for in as little as 3 minutes with a no-obligation cash offer.
Estimated market value
$381,000
Get a cash offer in 3 minutes
Find out how much your home could sell for in as little as 3 minutes with a no-obligation cash offer.
Estimated market value
$381,000
- Georgia
- Fayette County
- Fayetteville
- 30215
- 115 Park Hill Ln
Nearby cities
Nearby zip codes
Other Fayetteville Topics
