Skip main navigation
Sold for $535,000
  • $535,000

    115 Park Pl, Media, PA 19063

    3beds
    2,301sqft
    Townhouse
    Built in 1991
    871 Square Feet Lot
    $600,800 Zestimate®
    $233/sqft
    $3,508 Estimated rent

    Home value

    $600,800

    $565,000 - $637,000

    $3,508/mo

    Zestimate® history
    Loading
    Loading...

    Owner options

    List your home for rent

    $3,508/mo

    Rent Zestimate®

    Find your next renter with Zillow Rental Manager. Plus, with online applications, you can quickly screen prospective tenants – for free.

    Learn more

    $3,508/mo

    Rent Zestimate®

    Refinance and save

    $3,868/mo

    Est. payment

    Refinancing to a lower rate could help reduce your monthly payments and save thousands over the life of the loan.

    See today's rates

    $3,868/mo

    Est. payment

    Explore your selling options

    Work with a Zillow partner agent

    Leverage their expertise and Zillow's premium Showcase listings to get your home seen by more buyers.

    Get started

    List with your own agent

    Get your home in front of millions of buyers by listing it on Zillow.

    Learn how to do it

    Sell it yourself

    Take full control of how buyers see your home on Zillow by listing For Sale by Owner (FSBO).

    List your home

    What's special

    Upper providence townshipLarge storage areaFreshly paintedBerber carpetingNew hvac systemOak cabinetsCedar closet
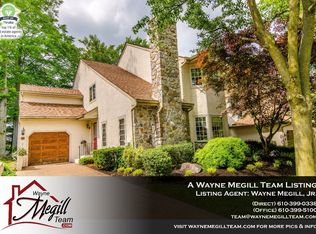
    Offer deadline Saturday 1/20/24 with a decision by Sunday 1/21/24 Searching for that pristine pridefully maintained property? Here it is!!!! Looking as though it has been gently lived it. In the past 20 years only 1 occupant. Parking for 1 car on the beautiful pavers and 1 car inside the garage. Here you can enter the property through the mud/laundry room. This home has been freshly painted and this shows as you enter the bright large foyer covered with ceramic tile, perfect entrance way. To the left sits the formal living room with comfy carpeting and gas fireplace. Behind the living room lies the family room originally to be the 1st floor bedroom. Hardwood flooring, crown molding and 3 large sunlight windows adorn this wonderful living space. The foyer also offers a Full bathroom added to compliment the intended 1st floor future bedroom. Definitely something that can be completed by adding a wall & door. Large dining room adored with mirrors for a visual larger appearance. Oak cabinets and granite counters kitchen with hardwood flooring. There is a breakfast room attached with sliders to the deck, the deck has a great sun reducing retractable awning yet brings lots of sunshine in the breakfast room. The second level offers 3 bedrooms, 2 full bathrooms and an abundance of closet space. The primary bedroom entrance way is double door and grand with a dressing area between the master bath and bedroom. BRAND NEW primary gorgeous bathroom where you can chill and escape the daily stresses of the day. Presents double sinks, soaking tub and skylight, shower tiled stall and private toilet area. A beautiful retreat for sure. 2 additional bedrooms and hallway bathroom. The lower level offers a partially finished basement with berber carpeting and chair rails. New Hvac system installed 2022. A great area for added family space. Also in the back of the basement is a large storage area with a cedar closet. Rose Tree Park in Upper Providence Township, Park Place is within a few minutes of the Route 1 by-pass and the Blue Route. Within minutes to downtown Media Borough with its many shops and restaurants. Located in the desirable Rose Tree School district. Make your appointment today not many of these townhouses resale. Loving the area within walking distance to Rose Tree Park for all the festivities during the year. Property is being sold as is

    Zillow last checked:

    Listing updated:

    Listed by:

    Kathleen M. McGehean 610-304-7584,

    Keller Williams Real Estate - Media

    Bought with:

    Paul Lott, RS298201

    Keller Williams Real Estate - West Chester

    Source: Bright MLS,MLS#: PADE2060004MLS Logo

    Facts & features

    Interior

    Bedrooms & bathrooms
    • Bedrooms: 3
    • Bathrooms: 3
    • Full bathrooms: 3
    • Main level bathrooms: 1
    Basement
    • Area: 0
    Heating
    • Forced Air, Natural Gas
    Cooling
    • Central Air, Natural Gas
    Appliances
    • Included: Microwave, Built-In Range, Dishwasher, Gas Water Heater
    • Laundry: Main Level
    Features
    • Breakfast Area, Cedar Closet(s), Chair Railings, Crown Molding, Dining Area, Floor Plan - Traditional, Kitchen - Galley, Kitchenette, Primary Bath(s), Recessed Lighting, Soaking Tub, Bathroom - Stall Shower, Bathroom - Tub Shower, Walk-In Closet(s)
    • Flooring: Concrete, Carpet, Hardwood, Luxury Vinyl, Wood
    • Windows: Skylight(s), Window Treatments
    • Basement: Combination,Partially Finished,Concrete,Heated
    • Number of fireplaces: 1
    • Fireplace features: Glass Doors, Gas/Propane, Mantel(s), Marble
    Interior area
    • Total structure area: 2,301
    • Total interior livable area: 2,301 sqft
    • Finished area above ground: 2,301
    • Finished area below ground: 0

    Property

    Parking
    • Total spaces: 1
    • Parking features: Garage Faces Front, Garage Door Opener, Inside Entrance, Attached, Driveway, Off Street
    • Attached garage spaces: 1
    • Has uncovered spaces: Yes
    Accessibility
    • Accessibility features: >84" Garage Door, Accessible Entrance
    Features
    • Levels: Three
    • Stories: 3
    • Pool features: None
    Lot
    • Size: 871 sqft
    • Features: Backs - Open Common Area, Corner Lot, Corner Lot/Unit
    Details
    • Additional structures: Above Grade, Below Grade
    • Parcel number: 35000126286
    • Zoning: RES
    • Special conditions: Standard

    Construction

    Type & style
    • Home type: Townhouse
    • Architectural style: Colonial
    • Property subtype: Townhouse
    Materials
    • Stucco, Stone
    • Foundation: Block
    • Roof: Shingle
    Condition
    • Excellent
    • New construction: No
    • Year built: 1991

    Utilities & green energy

    • Sewer: Public Sewer
    • Water: Public

    Community & neighborhood

    Security
    • Security features: Carbon Monoxide Detector(s), Main Entrance Lock, Smoke Detector(s)
    Location
    • Region: Media
    • Subdivision: Park Place
    • Municipality: UPPER PROVIDENCE TWP

    HOA & financial

    HOA
    • Has HOA: Yes
    • HOA fee: $240 monthly
    • Services included: All Ground Fee, Common Area Maintenance, Insurance, Lawn Care Front, Lawn Care Rear, Lawn Care Side, Maintenance Grounds, Management, Snow Removal, Maintenance Structure
    • Association name: PARK PLACE TOWNHOUSE ASSOCIATION

    Other

    Other facts
    • Listing agreement: Exclusive Right To Sell
    • Listing terms: Cash,Conventional,FHA,VA Loan
    • Ownership: Fee Simple

    Price history

    DateEventPrice
    2/23/2024Sold$535,000+7%$233/sqft
    Source: Bright MLS #PADE2060004 Report a problem
    2/17/2024Pending sale$499,900$217/sqft
    Source: Bright MLS #PADE2060004 Report a problem
    1/24/2024Contingent$499,900$217/sqft
    Source: Bright MLS #PADE2060004 Report a problem
    1/17/2024Listed for sale$499,900+94.1%$217/sqft
    Source: Bright MLS #PADE2060004 Report a problem
    12/7/1999Sold$257,500+7.3%$112/sqft
    Source: Public Record Report a problem
    1/24/1994Sold$240,000$104/sqft
    Source: Public Record Report a problem

    Public tax history

    YearProperty taxesTax assessment
    2025$7,760 +6%$353,290
    2024$7,321 +3.6%$353,290
    2023$7,064 +3%$353,290
    2022$6,861 +0.2%$353,290
    2021$6,850 +414.9%$353,290 +45%
    2020$1,330 -84.5%$243,610
    2019$8,602 +1.6%$243,610
    2018$8,470 +533.5%$243,610
    2017$1,337 -2%$243,610
    2016$1,364 $243,610
    2015$1,364 $243,610
    2014$1,364 +2.8%$243,610
    2013$1,328 +2.8%$243,610
    2012$1,291 +2.3%$243,610
    2011$1,262 +2%$243,610
    2010$1,237 +7.5%$243,610
    2009$1,151 $243,610
    2008$1,151 +8.3%$243,610
    2007$1,062 $243,610
    2006$1,062 -2%$243,610
    2005$1,084 $243,610
    2004$1,084 +8.5%$243,610
    2003$999 +7.9%$243,610
    2002$926 $243,610
    2000$926 $243,610

    Find assessor info on the county website

    Neighborhood: 19063

    Nearby schools

    GreatSchools rating
    Schools provided by the listing agent
    • Elementary: Rose Tree
    • Middle: Springton Lake
    • High: Penncrest
    • District: Rose Tree Media

    Source: Bright MLS. This data may not be complete. We recommend contacting the local school district to confirm school assignments for this home.

    Get a cash offer in 3 minutes
    Find out how much your home could sell for in as little as 3 minutes with a no-obligation cash offer.
    Estimated market value
    $600,800
    Get a cash offer in 3 minutes
    Find out how much your home could sell for in as little as 3 minutes with a no-obligation cash offer.
    Estimated market value
    $600,800