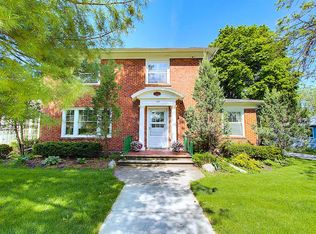
VILLAGE of WALWORTH - A TREASURED & REVERED PIECE OF HISTORY now awaits its next honored steward. This MUST-SEE Georgian Colonial Revival Home showcases exquisite flooring, classic white trim, crown molding & French doors. Formal living room with natural fireplace, distinguished dining room with crystal chandelier & a gracious four-season room create timeless appeal. Main-level primary suite with walk-in closet has transom & bay windows. A spacious, updated kitchen blends enduring craftsmanship with white cabinetry, stainless appliances and a butler pantry with glass-front doors. Bedrooms 2 & 3 with a shareable full bath are found upstairs, while the lower level reflects the home's historic character. Oversized 2.5-car garage, mature trees & refined greenspace complete this rare find.
Contingent
$447,500
115 Park STREET, Walworth, WI 53184
3beds
2,525sqft
Single Family Residence
Built in 1918
0.4 Acres Lot
$439,300 Zestimate®
$177/sqft
$-- HOA
What's special
Walk-in closetFrench doorsCrown moldingTransom and bay windowsCrystal chandelierDistinguished dining roomRefined greenspace
- 229 days
- 155
- 12
Zillow last checked:
Listing updated:
Listed by:
Christine Fox Associates Team* PropertyInfo@shorewest.com,
Shorewest Realtors, Inc.
Source: WIREX MLS,MLS#: 1949054 Originating MLS: Metro MLS
Originating MLS: Metro MLSFacts & features
Interior
Bedrooms & bathrooms
- Bedrooms: 3
- Bathrooms: 2
- Full bathrooms: 2
- Main level bedrooms: 1
Primary bedroom
- Level: Main
- Area: 368
- Dimensions: 16 x 23
Bedroom 2
- Level: Upper
- Area: 156
- Dimensions: 12 x 13
Bedroom 3
- Level: Upper
- Area: 156
- Dimensions: 13 x 12
Bathroom
- Features: Master Bedroom Bath: Walk-In Shower, Shower Over Tub
Dining room
- Level: Main
- Area: 240
- Dimensions: 16 x 15
Kitchen
- Level: Main
- Area: 198
- Dimensions: 11 x 18
Living room
- Level: Main
- Area: 299
- Dimensions: 23 x 13
Heating
- Natural Gas, Forced Air
Cooling
- Central Air
Appliances
- Included: Dishwasher, Dryer, Microwave, Oven, Range, Refrigerator, Washer, Water Softener
Features
- Pantry, Walk-In Closet(s)
- Flooring: Wood
- Basement: Crawl Space,Full
Interior area
- Total structure area: 2,525
- Total interior livable area: 2,525 sqft
Property
Parking
- Total spaces: 2.5
- Parking features: Garage Door Opener, Detached, 2 Car, 1 Space
- Garage spaces: 2.5
Features
- Levels: Two
- Stories: 2
Lot
- Size: 0.4 Acres
- Features: Sidewalks
Details
- Parcel number: VOP 00011
- Zoning: RES
Construction
Type & style
- Home type: SingleFamily
- Architectural style: Colonial,Other
- Property subtype: Single Family Residence
Materials
- Brick, Brick/Stone, Wood Siding
Condition
- 21+ Years
- New construction: No
- Year built: 1918
Utilities & green energy
- Sewer: Public Sewer
- Water: Public
Community & HOA
Location
- Region: Walworth
- Municipality: Walworth
Financial & listing details
- Price per square foot: $177/sqft
- Tax assessed value: $360,700
- Annual tax amount: $5,503
- Date on market: 2/2/2026
- Inclusions: Oven, Range, Refrigerator, Dishwasher, Microwave, Washer, Dryer, Water Softener Owned
Estimated market value
$439,300
$417,000 - $461,000
$3,099/mo
Price history
| Date | Event | Price |
|---|---|---|
| 9/14/2026 | Contingent | $447,500$177/sqft |
Source:  WIREX MLS #1949054 Report a problem WIREX MLS #1949054 Report a problem | ||
| 9/10/2026 | Listed for sale | $447,500$177/sqft |
Source: WIREX MLS #1949054 Report a problem | ||
| 6/10/2026 | Contingent | $447,500$177/sqft |
Source: WIREX MLS #1949054 Report a problem | ||
| 5/14/2026 | Price change | $447,500-1.6%$177/sqft |
Source: WIREX MLS #1949054 Report a problem | ||
| 4/23/2026 | Price change | $455,000-2.2%$180/sqft |
Source: WIREX MLS #1949054 Report a problem | ||
| 3/30/2026 | Price change | $465,000-2.1%$184/sqft |
Source: WIREX MLS #1949054 Report a problem | ||
| 2/2/2026 | Listed for sale | $475,000$188/sqft |
Source: WIREX MLS #1949054 Report a problem | ||
Public tax history
| Year | Property taxes | Tax assessment |
|---|---|---|
| 2025 | $5,332 +3.6% | $360,700 |
| 2024 | $5,147 +27.1% | $360,700 +76.2% |
| 2023 | $4,049 -1.4% | $204,700 |
| 2022 | $4,105 +3.9% | $204,700 |
| 2021 | $3,951 -9.3% | $204,700 |
| 2020 | $4,356 +9.1% | $204,700 |
| 2019 | $3,993 +8.2% | $204,700 |
| 2018 | $3,690 -5% | $204,700 |
| 2017 | $3,884 -4.5% | $204,700 |
| 2016 | $4,069 +2% | $204,700 |
| 2015 | $3,989 +6.4% | $204,700 |
| 2014 | $3,749 | $204,700 |
| 2013 | $3,749 | $204,700 |
| 2012 | -- | -- |
| 2011 | -- | -- |
| 2010 | -- | -- |
| 2009 | -- | -- |
| 2008 | -- | -- |
| 2007 | -- | -- |
| 2005 | -- | -- |
| 2004 | -- | -- |
| 2003 | -- | -- |
| 2002 | -- | -- |
| 2001 | -- | -- |
| 2000 | -- | -- |
Find assessor info on the county website
Monthly payment
Est. payment
Payment breakdown
Explore the cost of this home by adjusting the details. Changes won't be saved.Climate risks
Neighborhood: 53184
Nearby schools
Schools provided by the listing agent
- High: Big Foot
- District: Big Foot Uhs
Source: WIREX MLS. This data may not be complete. We recommend contacting the local school district to confirm school assignments for this home.
Similar homes
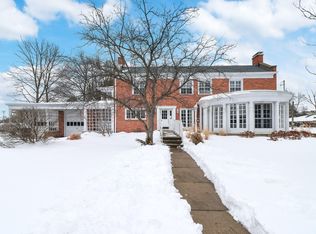
- $489,5002 bd3 ba2.5k sqft677 Cook STREET, Walworth, WI 53184Active
 MLS ID #1969951, Stacey Schultz. WIREX MLS
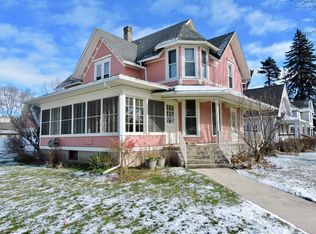
 - $320,0004 bd1 ba1.3k sqft224 Howard STREET, Walworth, WI 53184Active
 MLS ID #1962877, Gabriela Alaniz. WIREX MLS
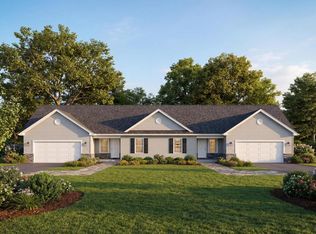
 - $364,9002 bd2 ba1.3k sqft121 Meadow LANE #Lt43, Walworth, WI 53184Active
 MLS ID #1962469, Kilkenny Group*. WIREX MLS
 - $424,9003 bd3 ba2.1k sqft357 Spring LANE, Delavan, WI 53115Active
 MLS ID #1980279, Annette Ferrara-Backes. WIREX MLS
