Skip main navigation
Off market
  • $628,600

    115 Park View Ln, Royersford, PA 19468

    3beds
    2,000sqft
    SingleFamily
    Built in 2022
    1,489 Square Feet Lot
    $628,600 Zestimate®
    $314/sqft
    $3,046 Estimated rent

    Home value

    $628,600

    $597,000 - $660,000

    $3,046/mo

    Zestimate® history
    Loading
    Loading...

    Owner options

    List your home for rent

    $3,046/mo

    Rent Zestimate®

    Find your next renter with Zillow Rental Manager. Plus, with online applications, you can quickly screen prospective tenants – for free.

    Learn more

    $3,046/mo

    Rent Zestimate®

    Refinance and save

    $4,079/mo

    Est. payment

    Refinancing to a lower rate could help reduce your monthly payments and save thousands over the life of the loan.

    See today's rates

    $4,079/mo

    Est. payment

    Explore your selling options

    Work with a Zillow partner agent

    Leverage their expertise and Zillow's premium Showcase listings to get your home seen by more buyers.

    Get started

    List with your own agent

    Get your home in front of millions of buyers by listing it on Zillow.

    Learn how to do it

    Sell it yourself

    Take full control of how buyers see your home on Zillow by listing For Sale by Owner (FSBO).

    List your home

    What's special

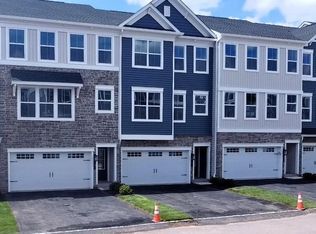
    ENCLAVE AT RIDGEWOOD Final Phase of the Carriage Series: New Luxury Carriage Style Townhomes that live like singles in the Spring-ford School District. Only 3 remain! Discover a thriving community of character and distinction brought to life by Rouse Chamberlin Homes. Enter the wide welcoming foyer of the Exeter plan and enjoy a graceful open design with luxurious standard features. The gourmet kitchen boasts a wall oven, built-in microwave, and 5 burner gas cooktop with hood vent. A full size pantry closet provides plenty of storage. The large kitchen island is a key feature for both cooks and company. Loved ones will gather in a bright spacious great room or mingle in the casual dining area with a sunny slider to the low maintenance deck included. An optional sunroom extension is also available. An elegant oak staircase leads to the second level with 9 foot ceilings as a standard feature on both first and second floors. Treat yourself to an owners bedroom suite with enormous walk-in closet and luxurious bath. Large secondary bedrooms are at the end of a center hallway. There is a second floor laundry and bath. Plan now for your move and design your new home with your favorite personal selections for kitchen and bath, flooring and more. Create a home uniquely your own at our exclusive Design Studio. Take advantage of an easy come and go lifestyle where grounds keeping and snow removal are provided. You can relax under our 1 year, 2 year and 10 year warranties and local custo

    This property is off market, which means it's not currently listed for sale or rent on Zillow. This may be different from what's available on other websites or public sources.

    Facts & features

    Interior

    Bedrooms & bathrooms
    • Bedrooms: 3
    • Bathrooms: 2
    • Full bathrooms: 2
    Features
    • Has fireplace: No
    Interior area
    • Total interior livable area: 2,000 sqft

    Property

    Features
    • Exterior features: Other
    Lot
    • Size: 1,489 Square Feet
    Details
    • Parcel number: 610003175229

    Construction

    Type & style
    • Home type: SingleFamily
    Condition
    • Year built: 2022

    Community & HOA

    Location
    • Region: Royersford

    Financial & listing details

    • Price per square foot: $314/sqft
    • Tax assessed value: $167,600
    • Annual tax amount: $6,736

    Price history

    DateEventPrice
    1/5/2023Sold$573,444+1.1%$287/sqft
    Source: Bright MLS #PAMC2016118 Report a problem
    3/9/2022Pending sale$566,990+8.2%$283/sqft
    Source: Bright MLS #PAMC2016118 Report a problem
    2/4/2022Listed for sale$523,990+4.9%$262/sqft
    Source: Bright MLS #PAMC2016118 Report a problem
    11/25/2021Listing removed$499,490$250/sqft
    Source: Bright MLS #PAMC2016118 Report a problem
    11/24/2021Price change$499,490+0.6%$250/sqft
    Source: Bright MLS #PAMC2016118 Report a problem
    11/8/2021Listed for sale$496,490$248/sqft
    Source: Bright MLS #PAMC2016118 Report a problem

    Public tax history

    YearProperty taxesTax assessment
    2025$6,736 +5.8%$167,600
    2024$6,369 $167,600
    2023$6,369 $167,600
    Find assessor info on the county website

    Neighborhood: 19468

    Nearby schools

    GreatSchools rating
    Schools provided by the listing agent
    • Elementary: Upper Providence Elementary School
    • Middle: Spring-Ford Intermediate School 5th/6th
    • High: Spring-Ford High School
    • District: Spring-Ford Area School District

    Source: The MLS. This data may not be complete. We recommend contacting the local school district to confirm school assignments for this home.

    Get a cash offer in 3 minutes
    Find out how much your home could sell for in as little as 3 minutes with a no-obligation cash offer.
    Estimated market value
    $628,600
    Get a cash offer in 3 minutes
    Find out how much your home could sell for in as little as 3 minutes with a no-obligation cash offer.
    Estimated market value
    $628,600