Elegant Corner-Lot Home in Sought-After Princeton Park Addition, Southlake:
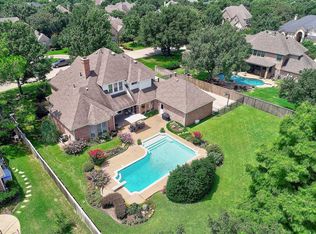
Situated on a spacious corner lot in Southlake’s prestigious Princeton Park Addition, this beautifully updated, move-in-ready two-story residence offers the perfect combination of timeless elegance, modern updates, and functional design—ideal for both everyday living and upscale entertaining. Zoned to the award-winning Carroll ISD and surrounded by mature trees, this 5-bedroom, 5-bathroom, 4 car garage home, features rich hardwood flooring, detailed wainscoting, high-end finishes, and an abundance of natural light throughout. Multiple living areas—each with its own fireplace and custom built-ins—provide warm, inviting spaces for family and guests. A dedicated home office with built-ins offers a quiet workspace. The formal living and dining rooms flow seamlessly into the open-concept family room and fully beautifully remodeled kitchen, which boasts sleek cabinetry, quartz countertops, a gas cooktop, double ovens, stainless steel appliances, a large island, and an adjacent breakfast room. The main-level primary suite is a luxurious retreat with serene backyard views, direct patio access, a spa-like bath, and a spacious walk-in closet. A second downstairs bedroom with ample natural light and a private entrance serves as a dream guest or mother in law suite with its own large walk-in closet. Upstairs, three spacious additional bedrooms—each with its own en suite bath—are complemented by a flexible bonus room with a built-in wet bar, ideal for a media room, game room, or playroom. The private backyard is an entertainer’s dream, featuring a sparkling pool and spa, manicured landscaping, and a covered patio for year-round enjoyment. Additional highlights include a 4-person tornado shelter in the garage, all new window panes installed and recently refinished exterior woodwork.This exceptional home offers a blend of luxury, comfort, and location in one of DFW’s most desirable communities.
Sold
Price Unknown
115 Parkcrest Dr, Southlake, TX 76092
5beds
4,374sqft
Single Family Residence
Built in 1997
0.53 Acres Lot
$1,502,300 Zestimate®
$--/sqft
$7,697 Estimated rent
Home value
$1,502,300
$1.38M - $1.62M
$7,697/mo
Zestimate® history
Owner options
List your home for rent
$7,697/mo
Rent Zestimate®
Find your next renter with Zillow Rental Manager. Plus, with online applications, you can quickly screen prospective tenants – for free.
$7,697/mo
Rent Zestimate®
Refinance and save
$600/mo
Est. payment
Refinancing to a lower rate could help reduce your monthly payments and save thousands over the life of the loan.
$600/mo
Est. payment
Explore your selling options
Work with a Zillow partner agent
Leverage their expertise and Zillow's premium Showcase listings to get your home seen by more buyers.
Get startedList with your own agent
Get your home in front of millions of buyers by listing it on Zillow.
Learn how to do itSell it yourself
Take full control of how buyers see your home on Zillow by listing For Sale by Owner (FSBO).
List your homeWhat's special
Sparkling pool and spaDedicated home officeRich hardwood flooringHigh-end finishesStainless steel appliancesAbundance of natural lightCustom built-ins
Zillow last checked:
Listing updated:
Listed by:
Elsa Kackley 0631385 817-600-5375,
Keller Williams Realty 817-329-8850
Bought with:
Elizabeth Woodrow
Coldwell Banker Realty
Source: NTREIS,MLS#: 20928186
Facts & features
Interior
Bedrooms & bathrooms
- Bedrooms: 5
- Bathrooms: 5
- Full bathrooms: 5
Primary bedroom
- Features: Ceiling Fan(s), Dual Sinks, Double Vanity, En Suite Bathroom, Separate Shower, Walk-In Closet(s)
- Level: First
- Dimensions: 14 x 19
Bedroom
- Level: Second
- Dimensions: 13 x 11
Bedroom
- Level: Second
- Dimensions: 12 x 17
Bedroom
- Level: Second
- Dimensions: 17 x 13
Primary bathroom
- Features: Dual Sinks, Double Vanity, En Suite Bathroom, Separate Shower
- Level: First
- Dimensions: 10 x 15
Breakfast room nook
- Level: First
- Dimensions: 9 x 14
Dining room
- Level: First
- Dimensions: 10 x 13
Family room
- Features: Built-in Features, Ceiling Fan(s), Fireplace
- Level: First
- Dimensions: 21 x 20
Game room
- Features: Built-in Features, Ceiling Fan(s)
- Level: Second
- Dimensions: 14 x 20
Other
- Features: Built-in Features, Ceiling Fan(s), Walk-In Closet(s)
- Level: First
- Dimensions: 25 x 16
Kitchen
- Features: Breakfast Bar, Eat-in Kitchen
- Level: First
- Dimensions: 14 x 13
Living room
- Features: Built-in Features, Ceiling Fan(s), Fireplace
- Level: First
- Dimensions: 18 x 17
Office
- Features: Built-in Features, Ceiling Fan(s)
- Level: First
- Dimensions: 10 x 13
Heating
- Central, Fireplace(s)
Cooling
- Central Air, Ceiling Fan(s), Electric
Appliances
- Included: Double Oven, Dishwasher, Gas Cooktop, Disposal, Gas Oven, Gas Range, Microwave, Refrigerator, Vented Exhaust Fan
- Laundry: In Hall
Features
- Built-in Features, Decorative/Designer Lighting Fixtures, Eat-in Kitchen, Kitchen Island, Open Floorplan, Pantry, Paneling/Wainscoting, Vaulted Ceiling(s), Natural Woodwork, Walk-In Closet(s)
- Flooring: Carpet, Hardwood, Tile
- Has basement: No
- Number of fireplaces: 2
- Fireplace features: Family Room, Living Room
Interior area
- Total interior livable area: 4,374 sqft
Property
Parking
- Total spaces: 4
- Parking features: Garage, Gated, Inside Entrance, Kitchen Level, Garage Faces Rear
- Attached garage spaces: 4
Features
- Levels: Two
- Stories: 2
- Patio & porch: Covered, Patio
- Pool features: Heated, In Ground, Outdoor Pool, Pool
Lot
- Size: 0.53 Acres
Details
- Parcel number: 06694179
Construction
Type & style
- Home type: SingleFamily
- Architectural style: Detached
- Property subtype: Single Family Residence
Materials
- Foundation: Combination
- Roof: Composition
Condition
- Year built: 1997
Utilities & green energy
- Sewer: Public Sewer
- Water: Public
- Utilities for property: Sewer Available, Water Available
Community & HOA
Community
- Security: Security System Leased, Carbon Monoxide Detector(s), Smoke Detector(s)
- Subdivision: Princeton Park Add
HOA
- Has HOA: Yes
- Services included: Association Management
- HOA fee: $600 annually
- HOA name: Princeton Park HOA
Location
- Region: Southlake
Financial & listing details
- Tax assessed value: $1,029,000
- Annual tax amount: $18,772
- Date on market: 5/8/2025
- Cumulative days on market: 30 days
- Listing terms: Cash,Conventional,FHA,VA Loan
Price history
| Date | Event | Price |
|---|---|---|
| 7/9/2025 | Sold | -- |
Source: NTREIS #20928186 Report a problem | ||
| 6/16/2025 | Pending sale | $1,550,000$354/sqft |
Source: NTREIS #20928186 Report a problem | ||
| 6/10/2025 | Contingent | $1,550,000$354/sqft |
Source: NTREIS #20928186 Report a problem | ||
| 5/30/2025 | Price change | $1,550,000-2.8%$354/sqft |
Source: NTREIS #20928186 Report a problem | ||
| 5/21/2025 | Price change | $1,595,000-3.3%$365/sqft |
Source: NTREIS #20928186 Report a problem | ||
| 5/8/2025 | Listed for sale | $1,650,000+157.9%$377/sqft |
Source: NTREIS #20928186 Report a problem | ||
| 12/26/2013 | Listing removed | $639,700$146/sqft |
Source: Tommy Pennington Realty Group #12067385 Report a problem | ||
| 12/21/2013 | Listed for sale | $639,700+16.3%$146/sqft |
Source: Tommy Pennington Realty Group #12067385 Report a problem | ||
| 7/3/2011 | Listing removed | $549,900$126/sqft |
Source: Coldwell Banker Residential Brokerage - #11601895 Report a problem | ||
| 6/24/2011 | Price change | $549,900-3.4%$126/sqft |
Source: Coldwell Banker Residential Brokerage - #11601895 Report a problem | ||
| 5/30/2011 | Listed for sale | $569,000$130/sqft |
Source: Coldwell Banker Residential Brokerage - #11601895 Report a problem | ||
Public tax history
| Year | Property taxes | Tax assessment |
|---|---|---|
| 2025 | $14,726 -9.9% | $1,029,000 -19.6% |
| 2024 | $16,349 +3.7% | $1,280,000 +20.4% |
| 2023 | $15,769 -12.4% | $1,063,000 -1.6% |
| 2022 | $18,010 +5.1% | $1,079,889 +33.9% |
| 2021 | $17,135 +2.6% | $806,385 +4.1% |
| 2020 | $16,704 -0.8% | $774,264 |
| 2019 | $16,837 -4.1% | $774,264 +0.9% |
| 2018 | $17,552 -2.5% | $767,423 -3.6% |
| 2017 | $18,002 +8.3% | $795,777 +2.5% |
| 2016 | $16,627 +5.7% | $776,581 +21% |
| 2015 | $15,724 | $641,700 +2.2% |
| 2014 | $15,724 | $628,100 +6.7% |
| 2013 | -- | $588,800 +8.8% |
| 2012 | -- | $541,000 -5.7% |
| 2011 | -- | $573,600 +0.8% |
| 2010 | -- | $568,900 +0.5% |
| 2009 | -- | $566,100 +6.2% |
| 2008 | -- | $533,000 +5.6% |
| 2007 | -- | $504,700 +4.9% |
| 2006 | -- | $481,100 |
| 2005 | -- | $481,100 +8.5% |
| 2004 | -- | $443,400 |
| 2003 | -- | $443,400 +9.2% |
| 2002 | -- | $405,900 |
| 2001 | -- | $405,900 |
| 2000 | -- | $405,900 |
Find assessor info on the county website
Neighborhood: 76092
Nearby homes
- $1,569,2005 bd5 ba4.2k sqft113 Parkcrest Dr, Southlake, TX 76092Off Market
- $1,477,3005 bd4 ba4.2k sqft116 Yale Dr, Southlake, TX 76092Off Market
- $1,381,6004 bd4 ba3.9k sqft114 Yale Dr, Southlake, TX 76092Off Market
- $1,298,0005 bd5 ba3.8k sqft809 Columbia Dr, Southlake, TX 76092Off Market
- $1,497,1004 bd5 ba4.1k sqft902 Columbia Dr, Southlake, TX 76092Off Market
- $1,671,0005 bd6 ba4.8k sqft900 Columbia Dr, Southlake, TX 76092Off Market
- $1,180,7004 bd4 ba3.8k sqft111 Parkcrest Dr, Southlake, TX 76092Off Market
- $1,391,4005 bd4 ba4.2k sqft904 Columbia Dr, Southlake, TX 76092Off Market
Nearby schools
GreatSchools rating
- 10/10Robert High Rockenbaugh Elementary SchoolGrades: PK-4Distance: 1.1 mi
- 10/10George Dawson Middle SchoolGrades: 7-8Distance: 2.5 mi
- 9/10Carroll Senior High SchoolGrades: 11-12Distance: 1.2 mi
Schools provided by the listing agent
- Elementary: Rockenbaug
- Middle: Dawson
- High: Carroll
- District: Carroll ISD
Source: NTREIS. This data may not be complete. We recommend contacting the local school district to confirm school assignments for this home.
Get a cash offer in 3 minutes
Find out how much your home could sell for in as little as 3 minutes with a no-obligation cash offer.
Estimated market value
$1,502,300
Get a cash offer in 3 minutes
Find out how much your home could sell for in as little as 3 minutes with a no-obligation cash offer.
Estimated market value
$1,502,300
- Texas
- Tarrant County
- Southlake
- 76092
- 115 Parkcrest Dr
