Skip main navigation
For sale
  • $395,000

    115 Partridge Ln, Savannah, TN 38372

    3beds
    1,560sqft
    : 
    Loading
    Get pre-qualified
    Single Family Residence
    Built in 2009
    2.24 Acres Lot
    $376,500 Zestimate®
    $253/sqft
    $-- HOA

    What's special

    Timeless plantation shuttersNew gas stoveKitchen features stainless appliancesGorgeous wood flooring
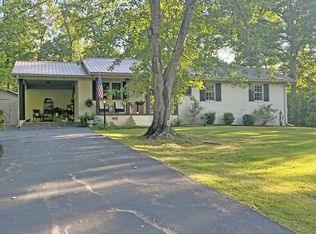
    Stunning move-in ready home full of charm, this beautiful home sits on 2.24 +/- acres in a highly desirable neighborhood. Inside you will find gorgeous wood flooring and timeless plantation shutters that add both style and functionality. Kitchen features stainless appliances and new gas stove. The 28x32 detached workshop is heated and cooled, has a half bath, and lots of room for storage. The two-car garage is also heated and cooled! Enjoy relaxing or entertaining on the back deck overlooking the fenced in backyard, perfect for children and pets. This one is near the Tennessee River, Shiloh National Military Park, and Pickwick Lake. This property truly has it all! Call today for your private showing!
    1 day
    |
    164
    |
    7
    |

    Likely to sell faster than

    Zillow last checked:

    Listing updated:

    Listed by:

    Jessica Rogers,

    Rogers Real Estate Group 731-925-4245

    Source: MAAR,MLS#: 10225551MLS Logo

    Loading...

      Facts & features

      Interior

      Bedrooms & bathrooms
      • Bedrooms: 3
      • Bathrooms: 2
      • Full bathrooms: 2
      Primary bedroom
      • Dimensions: 0 x 0
      Dining room
      • Dimensions: 0 x 0
      Kitchen
      • Features: Pantry
      Living room
      • Dimensions: 0 x 0
      Den
      • Dimensions: 0 x 0
      Heating
      • Central
      Cooling
      • Ceiling Fan(s), Central Air
      Features
      • All Bedrooms Down, Primary Down, Double Vanity Bath, Full Bath Down, Smooth Ceiling, Square Feet Source: Appraisal
      • Flooring: Part Hardwood, Tile
      • Number of fireplaces: 1
      • Fireplace features: Living Room, Gas Log
      Interior area
      • Total interior livable area: 1,560 sqft
      Video & virtual tour

      Property

      Parking
      • Total spaces: 4
      • Parking features: Driveway/Pad, More than 3 Coverd Spaces, Workshop in Garage, Garage Faces Front
      • Has garage: Yes
      • Covered spaces: 4
      • Has uncovered spaces: Yes
      Features
      • Stories: 1
      • Patio & porch: Porch, Deck
      • Pool features: None
      • Fencing: Chain Link,Chain Fence
      Lot
      • Size: 2.24 Acres
      • Dimensions: 2.24
      • Features: Some Trees, Level
      Details
      • Additional structures: Workshop
      • Parcel number: 082O B 001.00

      Construction

      Type & style
      • Home type: SingleFamily
      • Architectural style: Traditional
      • Property subtype: Single Family Residence
      Materials
      • Vinyl Siding
      • Roof: Composition Shingles
      Condition
      • New construction: No
      • Year built: 2009

      Utilities & green energy

      • Water: Public

      Community & HOA

      Community
      • Subdivision: Quail Call Estates
      Location
      • Region: Savannah

      Financial & listing details

      • Price per square foot: $253/sqft
      • Annual tax amount: $1,353
      • Price range: $395K - $395K
      • Date on market: 7/7/2026

        Estimated market value

        $376,500

        $358,000 - $395,000

        $1,780/mo

        Price history

        DateEventPrice
        7/7/2026Listed for sale$395,000+5.3%$253/sqft
        Source: MAAR #10225551 Report a problem
        5/12/2026Sold$375,000-6%$240/sqft
        Source: MAAR #10205454 Report a problem
        4/20/2026Pending sale$399,000$256/sqft
        Source: MAAR #10205454 Report a problem
        9/11/2025Listed for sale$399,000+6.7%$256/sqft
        Source: MAAR #10205454 Report a problem
        10/12/2022Sold$374,000-1.3%$240/sqft
        Source: RealTracs MLS as distributed by MLS GRID #3009894 Report a problem
        8/25/2022Contingent$379,000$243/sqft
        Source: MAAR #10128218 Report a problem
        7/7/2022Listed for sale$379,000$243/sqft
        Source: MAAR #10128218 Report a problem

        Public tax history

        Tax history is unavailable.

        Monthly payment

        Est. payment

        Payment breakdown

        Explore the cost of this home by adjusting the details. Changes won't be saved.
        All calculations are estimates and provided by Zillow, Inc. for informational purposes only. Actual amounts may vary.
        HOA fees may include property taxes on listings classified as Co-Ops. Contact the listing agent and/or owner for fee details.
        Mortgage interest rates are dependent on a number of factors, including credit score, down payment, and repayment length. Interest rate data provided by Zillow Group Marketplace, Inc. as of 1/1/1970 from various mortgage lenders with which we have lead or other similar arrangements; the Estimated Payment is an average of those rates.
        See how much you could borrow to make a competitive offer.

        Climate risks

        Neighborhood: Olivet

        Getting around

        0 / 100
        Car-Dependent
        4 / 100
        Somewhat Bikeable

        Nearby schools

        GreatSchools rating

        A local agent can set up tours, give advice and negotiate with sellers.

        A local lender can help you make sure your offer is ready when you are.

        Browse local experts

        Similar homes

        Skip to the end of the carouselSkip to the beginning of the carousel