10 year young & nicely appointed Sarver Home in Ridgeview Estates is SHARP & Ready for you! Excellent Floorplan with Large Family Room & corner fireplace opens to Breakfast Area, Deck, & Kitchen. Plenty of room for your oversized furniture! Pantry and 1st floor Laundry are tucked around the corner. Dining room opens to beautiful 2 story foyer & staircase. The home office is large and features french doors & recessed lighting. Bedrooms are sizeable & the Master has enormous dual closets, soaking tub & large shower. Carpet and Luxury Plank Flooring is freshly updated and neutral. The lawn is large & flat-- a great place for your fire pit or game of choice! The Deck is HUGE & will accomodate all your Amazing Neighbors for a cookout or a brew. Large flat driveway is ready for Bikes and Chalk Art or extra parking! Ridgeview Estates has amazing sense of community & is located in Freeport School District. Hot water tank - 2023. Plenty of builder Upgrades & lots to love. HSA Warranty.
Sold for $380,000
$380,000
115 Pasture Crossing Dr, Sarver, PA 16055
4beds
2,584sqft
Farm, Single Family Residence
Built in 2013
0.47 Acres Lot
$427,400 Zestimate®
$147/sqft
$2,919 Estimated rent
Home value
$427,400
$406,000 - $449,000
$2,919/mo
Zestimate® history
Owner options
List your home for rent
$2,919/mo
Rent Zestimate®
Find your next renter with Zillow Rental Manager. Plus, with online applications, you can quickly screen prospective tenants – for free.
$2,919/mo
Rent Zestimate®
Refinance and save
$2,475/mo
Est. payment
Refinancing to a lower rate could help reduce your monthly payments and save thousands over the life of the loan.
$2,475/mo
Est. payment
Explore your selling options
Work with a Zillow partner agent
Leverage their expertise and Zillow's premium Showcase listings to get your home seen by more buyers.
Get startedList with your own agent
Get your home in front of millions of buyers by listing it on Zillow.
Learn how to do itSell it yourself
Take full control of how buyers see your home on Zillow by listing For Sale by Owner (FSBO).
List your homeWhat's special
Corner fireplaceChalk artOversized furnitureLarge family roomEnormous dual closetsFrench doorsExcellent floorplan
Zillow last checked:
Listing updated:
Listed by:
Heidi Powell 724-295-5500,
NEXTHOME DYNAMIC
Bought with:
Jennifer Mascaro
COLDWELL BANKER REALTY
Source: WPMLS,MLS#: 1624334 Originating MLS: West Penn Multi-List
Originating MLS: West Penn Multi-ListFacts & features
Interior
Bedrooms & bathrooms
- Bedrooms: 4
- Bathrooms: 3
- Full bathrooms: 2
- 1/2 bathrooms: 1
Primary bedroom
- Level: Upper
- Dimensions: 19x14
Bedroom 2
- Level: Upper
- Dimensions: 11x11
Bedroom 3
- Level: Upper
- Dimensions: 11x11
Bedroom 4
- Level: Upper
- Dimensions: 13x14
Bonus room
- Level: Basement
- Dimensions: 26x14
Den
- Level: Main
- Dimensions: 13x14
Dining room
- Level: Main
- Dimensions: 15x12
Entry foyer
- Level: Main
- Dimensions: 12x8
Family room
- Level: Main
- Dimensions: 19x14
Kitchen
- Level: Main
- Dimensions: 18x14
Laundry
- Level: Main
- Dimensions: 5x8
Heating
- Forced Air, Gas
Cooling
- Central Air
Appliances
- Included: Some Gas Appliances, Dishwasher, Disposal, Microwave, Refrigerator, Stove
Features
- Jetted Tub, Kitchen Island, Pantry
- Flooring: Ceramic Tile, Laminate, Carpet
- Windows: Multi Pane, Screens
- Basement: Interior Entry,Storage Space
- Number of fireplaces: 1
- Fireplace features: Gas, Family/Living/Great Room
Interior area
- Total structure area: 2,584
- Total interior livable area: 2,584 sqft
Property
Parking
- Total spaces: 6
- Parking features: Built In, Off Street, Garage Door Opener
- Has attached garage: Yes
Features
- Levels: Two
- Stories: 2
- Pool features: None
- Has spa: Yes
Lot
- Size: 0.47 Acres
- Dimensions: 0.468
Details
- Parcel number: 040S14B1340000
Construction
Type & style
- Home type: SingleFamily
- Architectural style: Farmhouse,Two Story
- Property subtype: Farm, Single Family Residence
Materials
- Brick, Vinyl Siding
- Roof: Asphalt
Condition
- Resale
- Year built: 2013
Details
- Warranty included: Yes
Utilities & green energy
- Sewer: Public Sewer
- Water: Public
Community & HOA
HOA
- Has HOA: Yes
- HOA fee: $60 annually
Location
- Region: Sarver
Financial & listing details
- Price per square foot: $147/sqft
- Tax assessed value: $33,290
- Annual tax amount: $6,429
- Date on market: 9/21/2023
Price history
| Date | Event | Price |
|---|---|---|
| 12/22/2023 | Sold | $380,000+1.3%$147/sqft |
Source:  WPMLS #1624334 Report a problem WPMLS #1624334 Report a problem | ||
| 11/27/2023 | Contingent | $375,000$145/sqft |
Source: WPMLS #1624334 Report a problem | ||
| 11/27/2023 | Pending sale | $375,000$145/sqft |
Source:  NextHome #1624334 Report a problem NextHome #1624334 Report a problem | ||
| 11/3/2023 | Price change | $375,000-5.1%$145/sqft |
Source: WPMLS #1624334 Report a problem | ||
| 10/12/2023 | Price change | $395,000-1.3%$153/sqft |
Source: WPMLS #1624334 Report a problem | ||
| 9/21/2023 | Listed for sale | $400,000+56.8%$155/sqft |
Source: WPMLS #1624334 Report a problem | ||
| 7/3/2013 | Sold | $255,165$99/sqft |
Source: Public Record Report a problem | ||
Public tax history
| Year | Property taxes | Tax assessment |
|---|---|---|
| 2025 | $7,578 +6.3% | $33,290 |
| 2024 | $7,127 +3.9% | $33,290 |
| 2023 | $6,859 +9.6% | $33,290 |
| 2022 | $6,259 +0.3% | $33,290 |
| 2021 | $6,243 +3% | $33,290 |
| 2020 | $6,060 +27.4% | $33,290 |
| 2019 | $4,755 -18.2% | $33,290 |
| 2018 | $5,813 +435.5% | $33,290 |
| 2017 | $1,085 -9.1% | $33,290 |
| 2016 | $1,194 +76.9% | $33,290 |
| 2015 | $675 +4.5% | $33,290 +4.5% |
| 2014 | $646 | $31,870 |
Find assessor info on the county website
Neighborhood: 16055
Nearby homes
- $481,800-- bd-- ba-- sqft117 Pasture Crossing Dr, Sarver, PA 16055Off Market
- $564,5004 bd4 ba4.4k sqft113 Pasture Crossing Dr, Sarver, PA 16055Off Market
- $443,500-- bd-- ba-- sqft111 Pasture Crossing Dr, Sarver, PA 16055Off Market
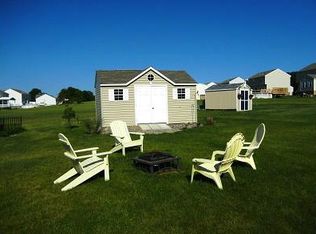
- $435,0004 bd4 ba2.6k sqft119 Pasture Crossing Dr, Sarver, PA 16055Pending

- $530,0004 bd4 ba3.5k sqft120 Pasture Crossing Dr, Sarver, PA 16055Sold
- $445,0004 bd4 ba3k sqft104 Mohawk Dr, Sarver, PA 16055Off Market
- $416,700-- bd-- ba-- sqft118 Pasture Crossing Dr, Sarver, PA 16055Off Market
- $425,300-- bd-- ba-- sqft109 Pasture Crossing Dr, Sarver, PA 16055Off Market
Nearby schools
GreatSchools rating
- 8/10Buffalo El SchoolGrades: K-5Distance: 1.4 mi
- 7/10Freeport Area Middle SchoolGrades: 6-8Distance: 3.6 mi
- 9/10Freeport Area Senior High SchoolGrades: 9-12Distance: 3.6 mi
Schools provided by the listing agent
- District: Freeport Area
Source: WPMLS. This data may not be complete. We recommend contacting the local school district to confirm school assignments for this home.


Get pre-qualified for a loan
At Zillow Home Loans, we can pre-qualify you in as little as 5 minutes with no impact to your credit score.An equal housing lender. NMLS #10287.
- Pennsylvania
- Butler County
- Sarver
- 16055
- 115 Pasture Crossing Dr
Nearby cities
Nearby zip codes
Other Sarver Topics
