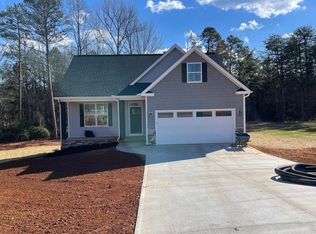
Welcome Home! This brand new 3 bedroom 2 bath home located in a small community with no HOA fees on a .90 acre level lot backing up to mature trees is ready for you to move in. You will fall in love with this open concept floor plan! As you enter the home you are greeted by an open foyer area leading into the sprawling great room complete with a gas fireplace with shiplap and stone accents, an open kitchen with white perimeter and grey island cabinets with slow close drawers and doors (solid plywood cabinet boxing,) granite counters throughout, stainless steel appliances, and a walk in laundry. The master suite features a trey ceiling with rope lighting and has multiple closets for clothes and linens, a stunning walk in ceramic tile shower, and a double vanity. The home features oversized guest rooms, with double closets and a guest bath with ceramic tile floors and a tub/shower combo. The main floor common areas and the master bedroom and walk in closet feature LVP flooring. Upstairs you will find a large bonus room with walk in attic access. Enjoy entertaining on the covered back porch overlooking the tree lined back yard! The large garage with additional storage space is fully finished with paint and trim and comes with a door opener. The home is built on a walk in crawlspace. Convenient to Croft State Park for hiking, fishing, biking and horseback riding for the outdoor enthusiast. Schedule a tour of this great home today!
Sold co op non member
Zillow last checked:
Listing updated:
Bought with:
Non-MLS Member
NON MEMBER
Source: SAR as distributed by MLS GRID,MLS#: 304729
Price history
| Date | Event | Price |
|---|---|---|
| 1/31/2024 | Sold | $364,900$187/sqft |
Source:  SAR as distributed by MLS GRID #304729 Report a problem SAR as distributed by MLS GRID #304729 Report a problem | ||
| 12/15/2023 | Pending sale | $364,900$187/sqft |
Source: SAR as distributed by MLS GRID #304729 Report a problem | ||
| 12/5/2023 | Price change | $364,9000%$187/sqft |
Source:  Greater Greenville AOR #1512155 Report a problem Greater Greenville AOR #1512155 Report a problem | ||
| 10/5/2023 | Listed for sale | $365,000$187/sqft |
Source: SAR as distributed by MLS GRID #304729 Report a problem | ||
Get a cash offer in 3 minutes
Find out how much your home could sell for in as little as 3 minutes with a no-obligation cash offer.
Estimated market value
$376,300
