Skip main navigation
Closed
  • $367,000

    115 Patchen Ct, Spencer, NY 14883

    3beds
    1,680sqft
    Single Family Residence
    Built in 2021
    1.67 Acres Lot
    $372,400 Zestimate®
    $218/sqft
    $2,923 Estimated rent

    Home value

    $372,400

    $317,000 - $439,000

    $2,923/mo

    Zestimate® history
    Loading
    Loading...

    Owner options

    List your home for rent

    $2,923/mo

    Rent Zestimate®

    Find your next renter with Zillow Rental Manager. Plus, with online applications, you can quickly screen prospective tenants – for free.

    Learn more

    $2,923/mo

    Rent Zestimate®

    Refinance and save

    $2,571/mo

    Est. payment

    Refinancing to a lower rate could help reduce your monthly payments and save thousands over the life of the loan.

    See today's rates

    $2,571/mo

    Est. payment

    Explore your selling options

    Work with a Zillow partner agent

    Leverage their expertise and Zillow's premium Showcase listings to get your home seen by more buyers.

    Get started

    List with your own agent

    Get your home in front of millions of buyers by listing it on Zillow.

    Learn how to do it

    Sell it yourself

    Take full control of how buyers see your home on Zillow by listing For Sale by Owner (FSBO).

    List your home

    What's special

    Contemporary livingModern comfortBuilt-in fireplace insertHigh-end finishesCentral air conditioningWalkout back deckFull walkout basement
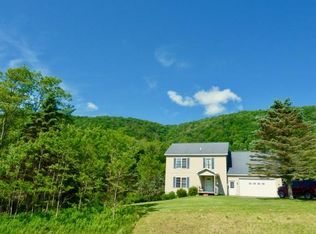
    Enjoy the ease of one-floor living in this stylish, energy-efficient new ranch home, thoughtfully designed with spacious rooms and an open floor plan. Offering low-maintenance convenience, this home combines modern comfort with effortless functionality. Inside, you'll find expansive living areas and high-end finishes, creating a warm and inviting atmosphere for everyday life. The open-concept kitchen flows into the living room, which boasts a built-in fireplace insert for added charm. The dining area features a sliding glass door leading to a walkout back deck, offering easy access to the beautifully fenced-in backyard. Featuring a full walkout basement with windows, central air conditioning, and a smart thermostat, this 3-bedroom, 2-bathroom home seamlessly blends contemporary living with outdoor enjoyment. Only 8 minutes to downtown Ithaca. Enjoy the 4 car attached garage.

    Zillow last checked:

    Listing updated:

    Listed by:

    Katherine Burke 607-342-2327,

    Howard Hanna S Tier Inc

    Bought with:

    MVAR Nonmember

    MVAR NONMEMBER

    Source: NYSAMLSs,MLS#: R1593861MLS LogoOriginating MLS: Ithaca Board of Realtors

    Facts & features

    Interior

    Bedrooms & bathrooms
    • Bedrooms: 3
    • Bathrooms: 2
    • Full bathrooms: 2
    • Main level bathrooms: 2
    • Main level bedrooms: 3
    Bedroom 1
    • Level: First
    Bedroom 2
    • Level: First
    Bedroom 3
    • Level: First
    Basement
    • Level: Basement
    Dining room
    • Level: First
    Kitchen
    • Level: First
    Living room
    • Level: First
    Heating
    • Propane, Forced Air
    Cooling
    • Central Air
    Appliances
    • Included: Dishwasher, Electric Cooktop, Exhaust Fan, Electric Water Heater, Microwave, Refrigerator, Range Hood
    • Laundry: Main Level
    Features
    • Eat-in Kitchen, Separate/Formal Living Room, Kitchen Island, Living/Dining Room, Pantry, Sliding Glass Door(s), Solid Surface Counters, Walk-In Pantry, Bedroom on Main Level, Bath in Primary Bedroom, Main Level Primary, Primary Suite, Programmable Thermostat
    • Flooring: Carpet, Varies, Vinyl
    • Doors: Sliding Doors
    • Basement: Full,Walk-Out Access
    • Number of fireplaces: 1
    Interior area
    • Total structure area: 1,680
    • Total interior livable area: 1,680 sqft

    Property

    Parking
    • Total spaces: 4
    • Parking features: Attached, Electricity, Garage, Storage
    • Attached garage spaces: 4
    Features
    • Levels: One
    • Stories: 1
    • Patio & porch: Open, Porch
    • Exterior features: Fence, Gravel Driveway, Propane Tank - Leased
    • Fencing: Partial
    Lot
    • Size: 1.67 Acres
    • Features: Cul-De-Sac, Rectangular, Rectangular Lot
    Details
    • Parcel number: 50220002600000010090350000
    • Special conditions: Standard

    Construction

    Type & style
    • Home type: SingleFamily
    • Architectural style: Contemporary,Modular/Prefab,Ranch
    • Property subtype: Single Family Residence
    Materials
    • Frame, Vinyl Siding
    • Foundation: Poured
    • Roof: Asphalt
    Condition
    • Resale
    • Year built: 2021

    Utilities & green energy

    • Electric: Circuit Breakers
    • Sewer: Septic Tank
    • Water: Connected, Public
    • Utilities for property: Water Connected

    Community & HOA

    Community
    • Subdivision: Camelot Sub
    Location
    • Region: Spencer

    Financial & listing details

    • Price per square foot: $218/sqft
    • Tax assessed value: $380,000
    • Annual tax amount: $9,498
    • Date on market: 3/18/2025
    • Cumulative days on market: 78 days
    • Listing terms: Cash,Conventional,FHA

    Price history

    DateEventPrice
    7/15/2025Sold$367,000-1.9%$218/sqft
    Source: NYSAMLSs #R1593861 Report a problem
    6/30/2025Pending sale$374,000$223/sqft
    Source: NYSAMLSs #R1593861 Report a problem
    6/10/2025Contingent$374,000$223/sqft
    Source: NYSAMLSs #R1593861 Report a problem
    5/27/2025Listed for sale$374,000$223/sqft
    Source: NYSAMLSs #R1593861 Report a problem
    4/21/2025Contingent$374,000$223/sqft
    Source: NYSAMLSs #R1593861 Report a problem
    4/9/2025Price change$374,000-1.6%$223/sqft
    Source: NYSAMLSs #R1593861 Report a problem
    3/18/2025Listed for sale$379,999+5.8%$226/sqft
    Source: NYSAMLSs #R1593861 Report a problem
    12/17/2021Sold$359,000$214/sqft
    Source: NYSAMLSs #IB404154 Report a problem

    Public tax history

    Tax history is unavailable.

    Neighborhood: 14883

    Nearby schools

    GreatSchools rating
    Schools provided by the listing agent
    • Elementary: Spencer-Van Etten Elementary
    • High: Spencer-Van Etten High
    • District: Spencer-Van Etten

    Source: NYSAMLSs. This data may not be complete. We recommend contacting the local school district to confirm school assignments for this home.