Welcome to this beautifully maintained expanded Cape, where pride of ownership is evident throughout. Offering 3 spacious bedrooms and 2.5 baths, this inviting home features a bright living room, a formal dining room, a comfortable den, and an eat-in kitchen designed for everyday living and entertaining.
The oversized primary bedroom provides a peaceful retreat with generous closet space. Quality Andersen windows, low-maintenance Perfection vinyl shingles, central air conditioning, and gas heat add to the home’s comfort and efficiency.
Step outside to your private backyard oasis featuring a sparkling inground pool, a stunning paver patio, professionally designed outdoor lighting, and beautifully landscaped grounds—perfect for relaxing or hosting gatherings. The attractive asphalt driveway with a custom paver border and matching paver walkway adds exceptional curb appeal.
Ideally located just moments from the beach, this exceptional home offers the perfect blend of comfort, style, and convenience. Don’t miss this incredible opportunity to own a move-in ready home in a highly desirable location!
For sale
$699,999
115 Patchogue Drive, Rocky Point, NY 11778
3beds
1,900sqft
Single Family Residence, Residential
Built in 1967
9,583 Square Feet Lot
$-- Zestimate®
$368/sqft
$-- HOA
What's special
Sparkling inground poolPrivate backyard oasisCentral air conditioningLow-maintenance perfection vinyl shinglesGas heatBeautifully landscaped groundsProfessionally designed outdoor lighting
- 8 days |
- 1,358 |
- 79 |
Zillow last checked:
Listing updated:
Listed by:
Douglas Elliman Real Estate 631-758-2552,
Michelle Keegan 516-322-7092
Source: OneKey® MLS as distributed by MLS GRID,MLS#: 1025098
Facts & features
Interior
Bedrooms & bathrooms
- Bedrooms: 3
- Bathrooms: 3
- Full bathrooms: 2
- 1/2 bathrooms: 1
Other
- Description: NO BASEMENT
- Level: Basement
Other
- Description: Living room, dining room, den, kitchen, laundry area, 1/2 bath
- Level: First
Other
- Description: Primary bedroom with great closet space, full bath, bedroom with entrance to 2nd full bath, 3rd bedroom
- Level: Second
Heating
- Forced Air
Cooling
- Central Air
Appliances
- Included: Dishwasher, Dryer, Gas Range, Microwave, Stainless Steel Appliance(s), Washer, Gas Water Heater
Features
- Crown Molding, Granite Counters, His and Hers Closets, Primary Bathroom, Walk-In Closet(s)
- Attic: Pull Stairs
- Has fireplace: No
Interior area
- Total structure area: 1,900
- Total interior livable area: 1,900 sqft
Property
Parking
- Total spaces: 1
- Parking features: Driveway, Garage
- Garage spaces: 1
- Has uncovered spaces: Yes
Features
- Patio & porch: Patio
- Has private pool: Yes
- Pool features: In Ground, Pool Cover, Vinyl
- Fencing: Back Yard
Lot
- Size: 9,583 Square Feet
Details
- Parcel number: 0200031000300038000
- Special conditions: None
Construction
Type & style
- Home type: SingleFamily
- Architectural style: Exp Cape
- Property subtype: Single Family Residence, Residential
Materials
- Vinyl Siding
Condition
- Year built: 1967
Utilities & green energy
- Sewer: Cesspool
- Water: Public
- Utilities for property: Electricity Connected, Natural Gas Connected, Water Connected
Community & HOA
HOA
- Has HOA: No
Location
- Region: Rocky Point
Financial & listing details
- Price per square foot: $368/sqft
- Tax assessed value: $2,740
- Annual tax amount: $13,392
- Date on market: 7/14/2026
- Cumulative days on market: 8 days
- Listing agreement: Exclusive Right To Sell
- Electric utility on property: Yes
Estimated market value
Not available
Estimated sales range
Not available
Not available
Price history
| Date | Event | Price |
|---|---|---|
| 7/14/2026 | Listed for sale | $699,999+366.7%$368/sqft |
Source:  OneKey® MLS as distributed by MLS GRID #1025098 Report a problem OneKey® MLS as distributed by MLS GRID #1025098 Report a problem | ||
| 6/6/1995 | Sold | $150,000$79/sqft |
Source: Public Record Report a problem | ||
Public tax history
| Year | Property taxes | Tax assessment |
|---|---|---|
| 2025 | -- | $2,740 |
| 2024 | -- | $2,740 |
| 2023 | -- | $2,740 |
| 2022 | -- | $2,740 |
| 2021 | -- | $2,740 |
| 2020 | -- | $2,740 |
| 2019 | -- | $2,740 |
| 2018 | -- | $2,740 |
| 2017 | $10,108 | $2,740 |
| 2016 | -- | $2,740 |
| 2015 | -- | $2,740 |
| 2014 | -- | $2,740 |
| 2013 | -- | $2,740 |
| 2012 | -- | $2,740 -14.6% |
| 2011 | -- | $3,210 |
| 2010 | -- | $3,210 |
| 2009 | -- | $3,210 |
| 2008 | -- | $3,210 |
| 2007 | $8,579 +21.3% | $3,210 |
| 2005 | $7,074 +5.1% | $3,210 |
| 2004 | $6,733 +10.4% | $3,210 |
| 2003 | $6,098 +9% | $3,210 |
| 2002 | $5,593 +8.9% | $3,210 |
| 2001 | $5,134 +1% | $3,210 |
| 2000 | $5,084 | $3,210 |
Find assessor info on the county website
Monthly payment
Climate risks
Neighborhood: 11778
Nearby schools
GreatSchools rating
- 4/10Joseph A Edgar Imtermediate SchoolGrades: 3-5Distance: 1.6 mi
- 4/10Rocky Point Middle SchoolGrades: 6-8Distance: 1.7 mi
- 8/10Rocky Point High SchoolGrades: 9-12Distance: 1.6 mi
Schools provided by the listing agent
- Elementary: Frank J Carasiti Elementary School
- Middle: Rocky Point Middle School
- High: Rocky Point High School
Source: OneKey® MLS as distributed by MLS GRID. This data may not be complete. We recommend contacting the local school district to confirm school assignments for this home.
- $668,700-- bd2 ba1.9k sqft113 Patchogue Dr, Rocky Point, NY 11778Off Market
- $638,2004 bd3 ba1.9k sqft19 Caddy Pl, Rocky Point, NY 11778Off Market
- $618,9004 bd3 ba2k sqft17 Caddy Pl, Rocky Point, NY 11778Off Market
- $556,600-- bd-- ba-- sqft111 Patchogue Dr, Rocky Point, NY 11778Off Market
- $645,6004 bd2 ba2.1k sqft18 Brightview Dr, Rocky Point, NY 11778Off Market
- $520,600-- bd2 ba945 sqft16 Brightview Dr, Rocky Point, NY 11778Off Market
- $704,9004 bd4 ba-- sqft15 Caddy Pl, Rocky Point, NY 11778Off Market
- $648,7004 bd4 ba-- sqft15 Caddy Pl, Rocky Pt, NY 11778Off Market
A local agent can set up tours, give advice and negotiate with sellers.
Similar homes
- $599,9993 bd2 ba1.5k sqft64 Patchogue Drive, Rocky Point, NY 11778For Sale

 MLS ID #1016138, Martina Scheben, Listing by: Coldwell Banker American Homes. OneKey® MLS as distributed by MLS GRID
 - $610,0003 bd3 ba2.4k sqft4 Oak Hills Drive, Rocky Point, NY 11778For Sale
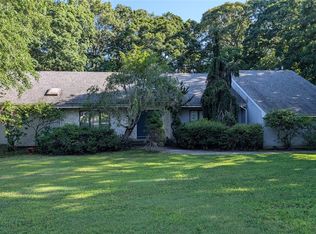 MLS ID #1028963, Frank Profeta, Listing by: Homeside Realty. OneKey® MLS as distributed by MLS GRID
 - $749,9993 bd3 ba2.2k sqft85 Maple Road, Rocky Point, NY 11778For Sale
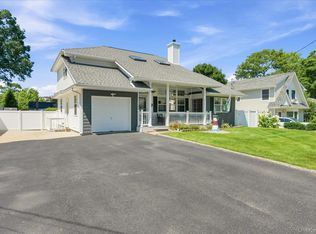 MLS ID #1028520, Linda Stowell, Listing by: Howard Hanna Coach. OneKey® MLS as distributed by MLS GRID
 - $699,9993 bd3 ba1.7k sqft32 Groveland Park Boulevard, Sound Beach, NY 11789For Sale
 MLS ID #1018351, Patrick F. Faivre, Listing by: Sound Heritage Realty LLC. OneKey® MLS as distributed by MLS GRID
 - $649,9904 bd2 ba1.4k sqft122 Rocky Point Landing Road, Rocky Point, NY 11778For SaleMLS ID #1003076, Shawn C. Hough, Listing by: H & G Realty New York. OneKey® MLS as distributed by MLS GRID
- $679,0003 bd3 ba1.9k sqft14 Cherry Road, Rocky Point, NY 11778For SaleMLS ID #1011433, Bridget O. Antignolo, Listing by: George Mcknight REALTORS Inc. OneKey® MLS as distributed by MLS GRID
- $699,9994 bd3 ba2.1k sqft27 Sunburst Drive, Rocky Point, NY 11778For SaleMLS ID #1004542, Jeanine Cozzetti, Listing by: RE/MAX Signature Real Estate. OneKey® MLS as distributed by MLS GRID
- $699,9963 bd3 ba1.8k sqft20 Audubon Gate, Miller Place, NY 11764For SaleMLS ID #1026959, Laura M. Cochran, Listing by: BERKSHIRE HATHAWAY. OneKey® MLS as distributed by MLS GRID
- $629,0004 bd3 ba2.2k sqft15 Birch Road, Rocky Point, NY 11778For SaleMLS ID #1022052, Amy V. Satchell PSA RSPS SRS, Listing by: Howard Hanna Coach. OneKey® MLS as distributed by MLS GRID
- $699,9994 bd2 ba1.6k sqft325 Harrison Avenue, Miller Place, NY 11764For SaleMLS ID #1027208, Michelle Keegan, Listing by: Douglas Elliman Real Estate. OneKey® MLS as distributed by MLS GRID
- $749,9993 bd3 ba1.9k sqft62 Sunburst Drive, Rocky Point, NY 11778For SaleMLS ID #1012498, Dilsah Gulbahce, Listing by: Oversouth LLC. OneKey® MLS as distributed by MLS GRID
- $679,0004 bd3 ba2.3k sqft111 Friendship Drive, Rocky Point, NY 11778For SaleMLS ID #976027, David Friedman, Listing by: Howard Hanna Coach. OneKey® MLS as distributed by MLS GRID
- $569,0003 bd3 ba974 sqft143 Rocky Point Landing Road, Rocky Point, NY 11778For SaleMLS ID #995942, Nicole N. Kurt, Listing by: 365 Realty Group Inc. OneKey® MLS as distributed by MLS GRID
- $649,9995 bd4 ba2.2k sqft122 Dawn Road, Rocky Point, NY 11778For SaleMLS ID #1021940, Diana Amaya, Listing by: Real Broker NY LLC. OneKey® MLS as distributed by MLS GRID
- $625,0003 bd2 ba1.5k sqft7 Yucca Road, Rocky Point, NY 11778For SaleMLS ID #920079, Anthony Aiello, Listing by: Douglas Elliman Real Estate. OneKey® MLS as distributed by MLS GRID
- $629,9993 bd3 ba1.6k sqft19 Fountain Road, Rocky Point, NY 11778For SaleMLS ID #1004864, Christine M. Olsen AHWD E-PRO, Listing by: Exit Realty Liberty. OneKey® MLS as distributed by MLS GRID
- $699,0005 bd2 ba1.6k sqft309 Harrison Avenue, Miller Place, NY 11764For SaleMLS ID #1020075, Sherry Acker, Listing by: Serhant East End LLC. OneKey® MLS as distributed by MLS GRID
- $674,0004 bd2 ba1.9k sqft5 Radio Avenue, Miller Place, NY 11764For SaleMLS ID #1020283, Gail G. Carillo, Listing by: Coldwell Banker American Homes. OneKey® MLS as distributed by MLS GRID
- $549,0003 bd2 ba1.2k sqft6 Southold Road, Sound Beach, NY 11789For SaleMLS ID #1027097, Joseph Cordani CBR, Listing by: H & G Realty New York. OneKey® MLS as distributed by MLS GRID
- $599,0003 bd3 ba1.5k sqft9 Phoenix Road, Rocky Point, NY 11778For SaleMLS ID #1013656, Jaime Tokofsky, Listing by: Century 21 Icon. OneKey® MLS as distributed by MLS GRID
