While some updates may be desired, the solid brick construction of this home ensures its lasting quality. This home has NO HOA and is located on a no-through street! Welcome to this lovely home featuring 3 bedrooms and 2 baths, a Florida room, a fenced back yard and a side-entry garage. The entry welcomes you to a combination of carpeted living room, entryway, and dining room, creating a cozy and comfortable ambiance. The dining room boasts professionally made curtains that add an elegant touch and will remain with the home. The newer French doors lead out to the porch enclosed by newer windows that have screens too, where you can enjoy the outdoor surroundings and the gorgeous garden areas. The oversize den offers plenty of space for relaxation and entertainment, with carpeted flooring for added comfort and the room merges with the kitchen, where the kitchen window offers a delightful view of the garden, creating a serene atmosphere. In the generous sized kitchen there is brick-like vinyl flooring and all-white appliances, including a microwave, stove, dishwasher, and refrigerator, with ample counter space and a counter height bar, making meal preparation and casual dining a breeze. The laundry room comes equipped with a washer and dryer and offers additional storage. The fenced backyard offers security and a safe space for children and pets to play and take advantage of the well-maintained garden that adds beauty to the outdoor space. All the windows in the house have been replaced, providing energy efficiency and a refreshed look. A two-car garage and side entry, parking and accessibility are convenient. Enjoy lake access (optional fee) with a picnic area, perfect for outdoor gatherings. Don't miss out on this charming home with great potential!
Sold for $294,000
$294,000
115 Patterson Dr, Auburndale, FL 33823
3beds
1,659sqft
Single Family Residence
Built in 1973
0.31 Acres Lot
$305,400 Zestimate®
$177/sqft
$1,826 Estimated rent
Home value
$305,400
$290,000 - $321,000
$1,826/mo
Zestimate® history
Owner options
List your home for rent
$1,826/mo
Rent Zestimate®
Find your next renter with Zillow Rental Manager. Plus, with online applications, you can quickly screen prospective tenants – for free.
$1,826/mo
Rent Zestimate®
Refinance and save
$1,995/mo
Est. payment
Refinancing to a lower rate could help reduce your monthly payments and save thousands over the life of the loan.
$1,995/mo
Est. payment
Explore your selling options
Work with a Zillow partner agent
Leverage their expertise and Zillow's premium Showcase listings to get your home seen by more buyers.
Get startedList with your own agent
Get your home in front of millions of buyers by listing it on Zillow.
Learn how to do itSell it yourself
Take full control of how buyers see your home on Zillow by listing For Sale by Owner (FSBO).
List your homeWhat's special
Two-car garageSide-entry garageSolid brick constructionGorgeous garden areasNo-through streetNewer french doorsLaundry room
Zillow last checked:
Listing updated:
Listed by:
Karen Myers 863-651-4636,
CENTURY 21 MYERS REALTY 863-875-5656
Bought with:
Ashley Adams, 3440886
HARPER REALTY FL, LLC
Source: Stellar MLS,MLS#: P4926001 Originating MLS: East Polk
Originating MLS: East Polk
Facts & features
Interior
Bedrooms & bathrooms
- Bedrooms: 3
- Bathrooms: 2
- Full bathrooms: 2
Rooms
- Room types: Florida Room
Primary bedroom
- Level: First
Bedroom 2
- Level: First
Bedroom 3
- Level: First
Dining room
- Level: First
Florida room
- Level: First
Kitchen
- Level: First
- Dimensions: 12x14
Living room
- Level: First
Heating
- Central
Cooling
- Central Air
Appliances
- Included: Disposal, Dryer, Microwave, Refrigerator, Washer
- Laundry: Inside
Features
- Ceiling Fan(s), Kitchen/Family Room Combo, Living Room/Dining Room Combo, Primary Bedroom Main Floor
- Flooring: Carpet, Vinyl
- Doors: French Doors
- Windows: Drapes, Window Treatments
- Has fireplace: No
Interior area
- Total structure area: 2,349
- Total interior livable area: 1,659 sqft
Property
Parking
- Total spaces: 2
- Parking features: Garage - Attached
- Attached garage spaces: 2
Features
- Levels: One
- Stories: 1
- Patio & porch: Covered, Enclosed, Rear Porch, Screened
- Fencing: Board,Fenced,Wire
- Waterfront features: Lake, Lake Privileges, Seawall, Skiing Allowed
- Body of water: LAKE ARIANA
Lot
- Size: 0.31 Acres
- Features: City Lot, Oversized Lot
- Residential vegetation: Mature Landscaping, Trees/Landscaped
Details
- Parcel number: 252802308400000610
- Zoning: R-1
- Special conditions: None
Construction
Type & style
- Home type: SingleFamily
- Architectural style: Traditional
- Property subtype: Single Family Residence
Materials
- Block, Brick
- Foundation: Block
- Roof: Shingle
Condition
- Completed
- New construction: No
- Year built: 1973
Utilities & green energy
- Sewer: Public Sewer
- Water: Public
- Utilities for property: Public, Water Connected
Community & HOA
Community
- Features: Lake
- Pet fee: $0 monthly
- Subdivision: ARIANA ESTATES
HOA
- Has HOA: No
- Amenities included: Other
- HOA name: None enforced
Location
- Region: Auburndale
Financial & listing details
- Price per square foot: $177/sqft
- Tax assessed value: $232,456
- Annual tax amount: $2,739
- Date on market: 6/5/2023
- Cumulative days on market: 115 days
- Listing terms: Cash,Conventional
- Ownership: Fee Simple
- Total actual rent: 0
- Road surface type: Paved, Asphalt
Price history
| Date | Event | Price |
|---|---|---|
| 11/1/2023 | Sold | $294,000-0.3%$177/sqft |
Source:  Stellar MLS #P4926001 Report a problem Stellar MLS #P4926001 Report a problem | ||
| 10/12/2023 | Pending sale | $294,900$178/sqft |
Source: Stellar MLS #P4926001 Report a problem | ||
| 8/31/2023 | Price change | $294,900-1.7%$178/sqft |
Source: Stellar MLS #P4926001 Report a problem | ||
| 8/16/2023 | Listed for sale | $299,900$181/sqft |
Source: Stellar MLS #P4926001 Report a problem | ||
| 8/15/2023 | Pending sale | $299,900$181/sqft |
Source: Stellar MLS #P4926001 Report a problem | ||
| 7/16/2023 | Price change | $299,900-1.3%$181/sqft |
Source: Stellar MLS #P4926001 Report a problem | ||
| 6/29/2023 | Listed for sale | $304,000$183/sqft |
Source: Stellar MLS #P4926001 Report a problem | ||
| 6/17/2023 | Pending sale | $304,000$183/sqft |
Source: Stellar MLS #P4926001 Report a problem | ||
| 6/5/2023 | Listed for sale | $304,000$183/sqft |
Source: Stellar MLS #P4926001 Report a problem | ||
Public tax history
| Year | Property taxes | Tax assessment |
|---|---|---|
| 2025 | $2,739 +3.3% | $209,858 +2.9% |
| 2024 | $2,653 | $203,944 +155.9% |
| 2023 | -- | $79,712 +3% |
| 2022 | -- | $77,390 +3% |
| 2021 | -- | $75,136 +1.4% |
| 2020 | -- | $74,099 +2.3% |
| 2019 | -- | $72,433 +1.9% |
| 2018 | -- | $71,082 +2.1% |
| 2017 | -- | $69,620 +2.1% |
| 2016 | -- | $68,188 +0.7% |
| 2015 | -- | $67,714 +0.8% |
| 2014 | -- | $67,177 +1.5% |
| 2013 | -- | $66,184 +1.7% |
| 2012 | -- | $65,078 -20.9% |
| 2011 | -- | $82,317 -8.3% |
| 2010 | -- | $89,810 -22.2% |
| 2009 | -- | $115,455 -15.9% |
| 2008 | -- | $137,252 |
| 2007 | -- | -- |
| 2006 | -- | -- |
| 2005 | -- | -- |
| 2004 | -- | -- |
| 2003 | -- | $76,373 +2.4% |
| 2002 | -- | $74,583 +1.6% |
| 2001 | -- | $73,408 |
Find assessor info on the county website
Neighborhood: 33823
Nearby homes
- $292,2003 bd2 ba1.6k sqft117 Patterson Dr, Auburndale, FL 33823Off Market
- $334,1002 bd2 ba2k sqft113 Patterson Dr, Auburndale, FL 33823Off Market
- $350,9003 bd2 ba1.7k sqft126 Patterson Dr, Auburndale, FL 33823Off Market
- $283,0003 bd2 ba1.1k sqft124 Patterson Dr, Auburndale, FL 33823Sold
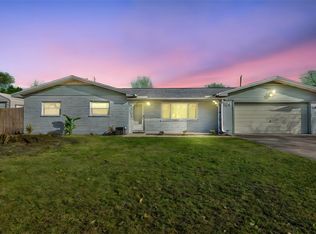
- $417,0005 bd3 ba3k sqft119 Patterson Dr, Auburndale, FL 33823Off Market
- $295,5003 bd2 ba1.7k sqft109 Patterson Dr, Auburndale, FL 33823Off Market
- $311,8003 bd2 ba1.8k sqft111 Patterson Dr, Auburndale, FL 33823Off Market
- $351,9003 bd3 ba2.3k sqft128 Patterson Dr, Auburndale, FL 33823Off Market
Nearby schools
GreatSchools rating
- 2/10Lena Vista Elementary SchoolGrades: PK-5Distance: 2.2 mi
- 3/10Jere L. Stambaugh Middle SchoolGrades: 6-8Distance: 0.9 mi
- 3/10Auburndale Senior High SchoolGrades: PK,9-12Distance: 0.8 mi
Get a cash offer in 3 minutes
Find out how much your home could sell for in as little as 3 minutes with a no-obligation cash offer.
Estimated market value
$305,400
Get a cash offer in 3 minutes
Find out how much your home could sell for in as little as 3 minutes with a no-obligation cash offer.
Estimated market value
$305,400
- Florida
- Polk County
- Auburndale
- 33823
- 115 Patterson Dr
Nearby cities
Nearby zip codes
Other Auburndale Topics
