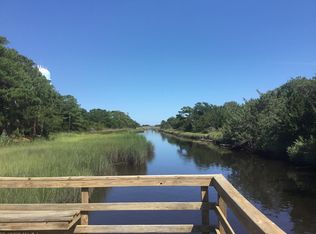
Rarely available Davis Canal retreat set on an oversized .49-acre, high-elevation property. This approximately 2,400 sq ft coastal residence offers a refined balance of comfort, scale, and relaxed waterfront living. The tranquil canal provides a beautiful backdrop for morning coffee, sunset cocktails, fishing, crabbing, paddle boarding, or kayaking from the recently constructed $40K dock with built-in kayak launch. Abundant coastal wildlife and birdwatching enhance the setting, while the fenced yard offers generous space for a future pool, pets, and outdoor entertaining.
The home features 4 bedrooms and 3 1/2 baths with LVP flooring throughout. A welcoming foyer opens to one of two spacious living areas; each centered around a wood-burning fireplace that adds warmth and architectural character. The dining area flows seamlessly into the renovated kitchen, where stainless steel appliances, a large center island, and carefully selected custom finishes create a polished yet inviting space ideal for entertaining. The main level includes a private bedroom with an adjoining full bath—perfect for guests or in-law accommodations. Upstairs, the spacious primary suite serves as a peaceful retreat with a renovated, spa-inspired bath featuring a walk-in shower, soaking tub, and dual vanity. Two additional bedrooms, a full bath, and a conveniently located laundry area complete the second level. A large open upper deck captures canal views, coastal breezes, and memorable sunsets—an ideal place to unwind at day's end. A rare two-car garage and circular driveway provide exceptional parking, an uncommon luxury in this sought-after island location. Just two blocks from the beach walkover, enjoy easy access to the shoreline—and fall asleep to the soothing sound of ocean waves carried on the coastal breeze. Well suited as a primary residence, beach getaway, or investment opportunity, this Davis Canal home delivers space, privacy, thoughtful updates, and timeless appeal.
Sold for $815,000
$815,000
115 Paula Circle SE, Oak Island, NC 28465
4beds
2,364sqft
Single Family Residence
Built in 1979
0.49 Acres Lot
$814,000 Zestimate®
$345/sqft
$3,242 Estimated rent
Home value
$814,000
$757,000 - $879,000
$3,242/mo
Zestimate® history
Owner options
List your home for rent
$3,242/mo
Rent Zestimate®
Find your next renter with Zillow Rental Manager. Plus, with online applications, you can quickly screen prospective tenants – for free.
$3,242/mo
Rent Zestimate®
Refinance and save
$4,806/mo
Est. payment
Refinancing to a lower rate could help reduce your monthly payments and save thousands over the life of the loan.
$4,806/mo
Est. payment
Explore your selling options
Work with a Zillow partner agent
Leverage their expertise and Zillow's premium Showcase listings to get your home seen by more buyers.
Get startedList with your own agent
Get your home in front of millions of buyers by listing it on Zillow.
Learn how to do itSell it yourself
Take full control of how buyers see your home on Zillow by listing For Sale by Owner (FSBO).
List your homeWhat's special
Carefully selected custom finishesRare two-car garageLarge center islandLvp flooring throughoutConveniently located laundry areaWelcoming foyerTwo additional bedrooms
Zillow last checked:
Listing updated:
Listed by:
Debbie E Posin 240-355-1543,
Coldwell Banker Sea Coast Advantage,
Lifestyle Communities Team 910-367-2993,
Coldwell Banker Sea Coast Advantage
Bought with:
Ronald W Russell, 325222
Century 21 Collective
Source: Hive MLS,MLS#: 100549205 Originating MLS: Brunswick County Association of Realtors
Originating MLS: Brunswick County Association of RealtorsFacts & features
Interior
Bedrooms & bathrooms
- Bedrooms: 4
- Bathrooms: 4
- Full bathrooms: 3
- 1/2 bathrooms: 1
Rooms
- Room types: Bedroom 1, Living Room, Dining Room, Master Bedroom, Bedroom 3, Bedroom 4
Primary bedroom
- Level: Second
- Dimensions: 17 x 19
Bedroom 1
- Level: First
- Dimensions: 13 x 11
Bedroom 3
- Level: Second
- Dimensions: 12 x 12
Bedroom 4
- Level: Second
- Dimensions: 11 x 12
Dining room
- Level: First
- Dimensions: 19 x 13
Kitchen
- Level: First
- Dimensions: 12 x 18
Living room
- Level: First
- Dimensions: 15 x 11
Living room
- Level: First
- Dimensions: 14 x 23
Heating
- Other, Electric, Heat Pump
Cooling
- Central Air
Appliances
- Included: Electric Oven, Built-In Microwave, Self Cleaning Oven, Refrigerator, Ice Maker, Dishwasher, Electric Range
- Laundry: Dryer Hookup, Washer Hookup, In Hall
Features
- Entrance Foyer, Kitchen Island, Ceiling Fan(s), Walk-in Shower, Blinds/Shades, Eat-in Kitchen
- Flooring: LVT/LVP
- Basement: None
- Attic: Partially Floored,Pull Down Stairs
Interior area
- Total structure area: 2,364
- Total interior livable area: 2,364 sqft
Property
Parking
- Total spaces: 2
- Parking features: Garage Faces Front, Circular Driveway, Off Street, Garage6
- Has attached garage: Yes
- Has uncovered spaces: Yes
Features
- Levels: Two
- Patio & porch: Covered, Deck, Patio, Porch, Balcony, Front Porch, Rear Porch
- Exterior features: Shutters - Board/Hurricane
- Fencing: Wire,Partial,Back Yard
- Has view: Yes
- View description: Canal, Water
- Has water view: Yes
- Water view: Canal,Water
- Waterfront features: Pier, Canal Front, Waterfront
- Frontage type: Canal Front
Lot
- Size: 0.49 Acres
- Features: Wooded, Boat Dock, Deeded Waterfront, Pier, Landscaped
Details
- Additional structures: Shed(s)
- Parcel number: 235kb030
- Zoning: Ok-R-6
- Special conditions: Standard
Construction
Type & style
- Home type: SingleFamily
- Property subtype: Single Family Residence
Materials
- Brick, Vinyl Siding
- Foundation: Slab
- Roof: Shingle
Condition
- New construction: No
- Year built: 1979
Utilities & green energy
- Sewer: Public Sewer
- Water: Public
- Utilities for property: Sewer Connected, Water Connected
Community & HOA
Community
- Security: Smoke Detector(s)
- Subdivision: Not In Subdivision
HOA
- Has HOA: No
- Amenities included: See Remarks
Location
- Region: Oak Island
Financial & listing details
- Price per square foot: $345/sqft
- Tax assessed value: $546,290
- Annual tax amount: $3,781
- Date on market: 1/14/2026
- Cumulative days on market: 16 days
- Listing agreement: Exclusive Right To Sell
- Listing terms: Cash,Conventional
- Road surface type: Paved
Price history
| Date | Event | Price |
|---|---|---|
| 3/3/2026 | Sold | $815,000-1.7%$345/sqft |
Source:  Hive MLS #100549205 Report a problem Hive MLS #100549205 Report a problem | ||
| 1/28/2026 | Contingent | $829,000$351/sqft |
Source: Hive MLS #100549205 Report a problem | ||
| 1/14/2026 | Listed for sale | $829,000+140.3%$351/sqft |
Source: Hive MLS #100549205 Report a problem | ||
| 5/29/2020 | Sold | $345,000-9.2%$146/sqft |
Source: Hive MLS #100201095 Report a problem | ||
| 3/17/2020 | Pending sale | $379,900$161/sqft |
Source: Coldwell Banker Sea Coast Advantage #100201095 Report a problem | ||
| 2/24/2020 | Price change | $379,900-5%$161/sqft |
Source: Coldwell Banker Sea Coast Advantage #100201095 Report a problem | ||
| 1/24/2020 | Listed for sale | $399,900$169/sqft |
Source: Coldwell Banker Sea Coast Advantage-Midtown #100201095 Report a problem | ||
Public tax history
| Year | Property taxes | Tax assessment |
|---|---|---|
| 2025 | $2,087 -16.1% | $546,290 |
| 2024 | $2,487 | $546,290 |
| 2023 | $2,487 +16.6% | $546,290 +61.8% |
| 2022 | $2,132 +2.9% | $337,570 |
| 2021 | $2,072 +2.5% | $337,570 |
| 2020 | $2,022 | $337,570 |
| 2019 | $2,022 | $337,570 +235.1% |
| 2018 | -- | $100,730 |
| 2017 | $1,925 | $100,730 |
| 2016 | $1,925 | $100,730 -69.3% |
| 2015 | $1,925 +17.4% | $328,500 +10.1% |
| 2014 | $1,640 | $298,364 |
| 2013 | -- | -- |
| 2012 | -- | -- |
| 2011 | -- | -- |
| 2010 | -- | -- |
| 2009 | -- | -- |
| 2008 | -- | -- |
| 2007 | -- | -- |
| 2006 | -- | -- |
| 2005 | -- | -- |
| 2004 | -- | -- |
| 2003 | -- | -- |
| 2002 | -- | -- |
| 2001 | -- | -- |
| 2000 | -- | -- |
Find assessor info on the county website
Neighborhood: 28465
Nearby homes
- $--0.33 Acres117 Paula Cir, Oak Island, NC 28465Off Market
- $930,4003 bd4 ba2.6k sqft113 Paula Cir, Oak Island, NC 28465Off Market
- $991,4003 bd3 ba1.7k sqft117 Paula Cir, Oak Island, NC 28465Off Market
- $1,268,2005 bd3 ba2.5k sqft3518 E Dolphin Dr, Oak Island, NC 28465Off Market
- $507,1003 bd3 ba1.8k sqft110 Paula Cir, Oak Island, NC 28465Off Market
- $--0.33 Acres119 Paula Circle, Oak Island, NC 28465Off Market
- $597,3003 bd2 ba1.5k sqft123 SE 29th St, Oak Island, NC 28465Off Market
- $1,165,3004 bd4 ba2.8k sqft119 Paula Cir, Oak Island, NC 28465Off Market
Nearby schools
GreatSchools rating
- 8/10Southport ElementaryGrades: K-5Distance: 5.9 mi
- 4/10South Brunswick MiddleGrades: 6-8Distance: 8 mi
- 4/10South Brunswick HighGrades: 9-12Distance: 8.4 mi
Schools provided by the listing agent
- Elementary: Southport
- Middle: South Brunswick
- High: South Brunswick
Source: Hive MLS. This data may not be complete. We recommend contacting the local school district to confirm school assignments for this home.
Get a cash offer in 3 minutes
Find out how much your home could sell for in as little as 3 minutes with a no-obligation cash offer.
Estimated market value
$814,000
Get a cash offer in 3 minutes
Find out how much your home could sell for in as little as 3 minutes with a no-obligation cash offer.
Estimated market value
$814,000
- North Carolina
- Brunswick County
- Oak Island
- 28465
- 115 Paula Circle SE
Nearby cities
Nearby zip codes
Other Oak Island Topics
