Skip main navigation
Sold
  • Price Unknown

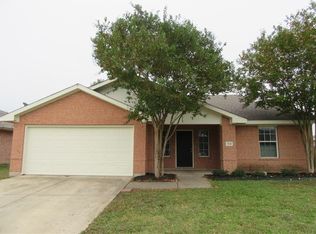
    115 Pebble Creek Ln, Terrell, TX 75160

    3beds
    1,659sqft
    Single Family Residence
    Built in 2004
    7,666 Square Feet Lot
    $250,100 Zestimate®
    $--/sqft
    $1,896 Estimated rent

    Home value

    $250,100

    $238,000 - $263,000

    $1,896/mo

    Zestimate® history
    Loading
    Loading...

    Owner options

    List your home for rent

    $1,896/mo

    Rent Zestimate®

    Find your next renter with Zillow Rental Manager. Plus, with online applications, you can quickly screen prospective tenants – for free.

    Learn more

    $1,896/mo

    Rent Zestimate®

    Refinance and save

    $450/mo

    Est. payment

    Refinancing to a lower rate could help reduce your monthly payments and save thousands over the life of the loan.

    See today's rates

    $450/mo

    Est. payment

    Explore your selling options

    Work with a Zillow partner agent

    Leverage their expertise and Zillow's premium Showcase listings to get your home seen by more buyers.

    Get started

    List with your own agent

    Get your home in front of millions of buyers by listing it on Zillow.

    Learn how to do it

    Sell it yourself

    Take full control of how buyers see your home on Zillow by listing For Sale by Owner (FSBO).

    List your home

    What's special

    Cozy fireplaceSplit floor planUpdated wood laminate flooringAdjoining dining roomCovered patioEat-in barGenerous walk-in closet
    Welcome to Creekside Estates, where residents enjoy an abundance of outdoor amenities including a community pool, playgrounds, sports fields, and scenic walking trails. Step inside to a spacious entry that opens into a bright, inviting living area with a cozy fireplace. The well-designed kitchen features an eat-in bar, motion-sensor under-cabinet lighting, and an adjoining dining room—perfect for gatherings. The split floor plan offers privacy, with the primary suite boasting a generous walk-in closet with California Closet System, relaxing garden tub, and separate shower. Enjoy outdoor living on the breezy 10x30 covered patio, complemented by a convenient sidewalk connecting the front and backyard. Updated wood laminate flooring enhances the living room and bedrooms. With its welcoming atmosphere and prime location near shopping, dining, and top-rated schools, Creekside Estates is the perfect place to call home.

    Zillow last checked:

    Listing updated:

    Listed by:

    Liz Loncar 0461111 972-771-8163,

    Ebby Halliday, REALTORS 972-771-8163

    Bought with:

    Faith Burnes, 0778335

    LPT Realty, LLC

    Source: NTREIS,MLS#: 21102599

    Facts & features

    Interior

    Bedrooms & bathrooms
    • Bedrooms: 3
    • Bathrooms: 2
    • Full bathrooms: 2
    Primary bedroom
    • Features: Dual Sinks, Garden Tub/Roman Tub, Separate Shower, Walk-In Closet(s)
    • Level: First
    • Dimensions: 15 x 16
    Bedroom
    • Level: First
    • Dimensions: 11 x 11
    Bedroom
    • Level: First
    • Dimensions: 11 x 12
    Dining room
    • Level: First
    • Dimensions: 9 x 11
    Living room
    • Features: Fireplace
    • Level: First
    • Dimensions: 19 x 17
    Heating
    • Central, Gas
    Cooling
    • Central Air, Electric
    Appliances
    • Included: Dishwasher, Electric Range, Gas Water Heater
    Features
    • Decorative/Designer Lighting Fixtures
    • Flooring: Laminate
    • Has basement: No
    • Number of fireplaces: 1
    • Fireplace features: Gas Starter
    Interior area
    • Total interior livable area: 1,659 sqft

    Property

    Parking
    • Total spaces: 2
    • Parking features: Door-Single
    • Attached garage spaces: 2
    Features
    • Levels: One
    • Stories: 1
    • Patio & porch: Covered
    • Pool features: None
    • Fencing: Back Yard
    Lot
    • Size: 7,666 Square Feet
    • Features: Interior Lot, Sprinkler System
    Details
    • Parcel number: 60672

    Construction

    Type & style
    • Home type: SingleFamily
    • Architectural style: Traditional,Detached
    • Property subtype: Single Family Residence
    Materials
    • Brick
    • Foundation: Slab
    • Roof: Composition
    Condition
    • Year built: 2004

    Utilities & green energy

    • Sewer: Public Sewer
    • Water: Public
    • Utilities for property: Sewer Available, Water Available
    Green energy
    • Energy generation: Solar

    Community & HOA

    Community
    • Subdivision: Creekside Estate
    HOA
    • Has HOA: Yes
    • Services included: Maintenance Grounds
    • HOA fee: $450 annually
    • HOA name: Texas Star Community Management
    • HOA phone: 469-899-1000
    Location
    • Region: Terrell

    Financial & listing details

    • Tax assessed value: $247,132
    • Annual tax amount: $2,136
    • Date on market: 6/30/2026
    • Cumulative days on market: 186 days
    • Listing terms: Cash,Conventional,FHA,VA Loan

    Price history

    DateEventPrice
    6/30/2026Sold--
    Source: NTREIS #21102599 Report a problem
    6/30/2026Pending sale$254,900$154/sqft
    Source: NTREIS #21102599 Report a problem
    5/16/2026Listing removed$254,900$154/sqft
    Source: Ebby Halliday Realtors #21102599 Report a problem
    5/14/2026Contingent$254,900$154/sqft
    Source: NTREIS #21102599 Report a problem
    12/5/2025Price change$254,900-1.9%$154/sqft
    Source: NTREIS #21102599 Report a problem
    11/10/2025Listed for sale$259,900+100.1%$157/sqft
    Source: NTREIS #21102599 Report a problem
    7/27/2015Sold--
    Source: Agent Provided Report a problem
    6/16/2015Pending sale$129,900$78/sqft
    Source: Sondra & Company #13149960 Report a problem
    5/13/2015Listed for sale$129,900$78/sqft
    Source: Sondra & Company #13149960 Report a problem

    Public tax history

    YearProperty taxesTax assessment
    2025$2,136 -0.1%$247,132 -3.8%
    2024$2,139 -37.2%$256,906 +10%
    2023$3,406 -3.5%$233,551 +10%
    2022$3,529 $212,319 +10%
    2021$3,529 +3.5%$193,017 +10%
    2020$3,410 $175,470 +5.3%
    2019-- $166,641 +10%
    2018$3,095 $151,492 +2.3%
    2017$3,095 +2.5%$148,020 +18.2%
    2016$3,021 +27.7%$125,200 +21.6%
    2015$2,367 $102,950 +3.9%
    2014$2,367 $99,120 +15.9%
    2013-- $85,550 -0.9%
    2012-- $86,290 -0.8%
    2011-- $87,010 -21.5%
    2010-- $110,840
    2009-- $110,840 -5%
    2008-- $116,670 -0.4%
    2007-- $117,160 -6.6%
    2006-- $125,420 +6.4%
    2005-- $117,850
    Find assessor info on the county website

    Neighborhood: 75160

    Nearby schools

    GreatSchools rating
    Schools provided by the listing agent
    • Elementary: Long
    • Middle: Furlough
    • High: Terrell
    • District: Terrell ISD

    Source: NTREIS. This data may not be complete. We recommend contacting the local school district to confirm school assignments for this home.

    Get a cash offer in 3 minutes
    Find out how much your home could sell for in as little as 3 minutes with a no-obligation cash offer.
    Estimated market value
    $250,100
    Get a cash offer in 3 minutes
    Find out how much your home could sell for in as little as 3 minutes with a no-obligation cash offer.
    Estimated market value
    $250,100