Step into your dream home in the picturesque Pecan Valley Ranch gated community of Bullard. This exquisite residence boasts two beautiful living areas, each featuring a warm and inviting fireplace. The 3 bedrooms, 2.5 bathrooms, 3-car garage with an office in the house and a separate office space in the backyard provide ample space for comfortable living. The lot is almost an acre with a meticulously manicured yard and a charming bridge over a dry creek bed. This house is gorgeous and extremely well cared for, tons of updates and upgrades. Don't miss out on the chance to live in Pecan Valley Ranch! Back on the market contingency fell apart 5 days before closing.
Sold
Price Unknown
115 Pecan Valley Dr, Bullard, TX 75757
3beds
2,713sqft
Single Family Residence
Built in 2003
0.97 Acres Lot
$581,900 Zestimate®
$--/sqft
$3,717 Estimated rent
Home value
$581,900
$553,000 - $611,000
$3,717/mo
Zestimate® history
Owner options
List your home for rent
$3,717/mo
Rent Zestimate®
Find your next renter with Zillow Rental Manager. Plus, with online applications, you can quickly screen prospective tenants – for free.
$3,717/mo
Rent Zestimate®
Refinance and save
$700/mo
Est. payment
Refinancing to a lower rate could help reduce your monthly payments and save thousands over the life of the loan.
$700/mo
Est. payment
Explore your selling options
Work with a Zillow partner agent
Leverage their expertise and Zillow's premium Showcase listings to get your home seen by more buyers.
Get startedList with your own agent
Get your home in front of millions of buyers by listing it on Zillow.
Learn how to do itSell it yourself
Take full control of how buyers see your home on Zillow by listing For Sale by Owner (FSBO).
List your homeWhat's special
Zillow last checked:
Listing updated:
Listed by:
John Rawls 817-894-9759,
Miller Homes Group,
Ashley Rawls
Bought with:
Teri Sawyer, TREC# 0625191
Source: GTARMLS,MLS#: 24006075
Facts & features
Interior
Bedrooms & bathrooms
- Bedrooms: 3
- Bathrooms: 3
- Full bathrooms: 2
- 1/2 bathrooms: 1
Rooms
- Room types: Separate Formal Living, Office, 2 Living Areas
Primary bedroom
- Features: Master Bedroom Split
Bedroom
- Features: Guest Bedroom Split
- Level: Main
Bedroom 1
- Area: 240
- Dimensions: 15 x 16
Bedroom 2
- Area: 168
- Dimensions: 14 x 12
Bedroom 3
- Area: 168
- Dimensions: 12 x 14
Bathroom
- Features: Double Lavatory, Walk-In Closet(s), Bar
Dining room
- Features: Separate Formal Dining
- Area: 266
- Dimensions: 14 x 19
Family room
- Area: 285
- Dimensions: 19 x 15
Kitchen
- Area: 280
- Dimensions: 14 x 20
Living room
- Area: 450
- Dimensions: 18 x 25
Office
- Area: 156
- Dimensions: 12 x 13
Heating
- Central/Gas
Cooling
- Central Electric
Appliances
- Included: Dishwasher, Disposal, Microwave, Electric Oven, Gas Cooktop, Tankless Gas Water Heater
Features
- Central Vacuum, Ceiling Fan(s), Pantry, Kitchen Island
- Flooring: Carpet, Tile
- Has fireplace: Yes
- Fireplace features: Two or More
Interior area
- Total structure area: 2,713
- Total interior livable area: 2,713 sqft
Property
Parking
- Total spaces: 3
- Parking features: Garage Faces Side, Door w/Opener w/Controls
- Garage spaces: 3
- Has uncovered spaces: Yes
- Details: Garage Size: 24'X36'
Features
- Levels: One
- Stories: 1
- Patio & porch: Patio Covered
- Exterior features: Gutter(s)
- Pool features: None
- Has spa: Yes
- Spa features: Bath
- Fencing: Metal,Wrought Iron
Lot
- Size: 0.97 Acres
Details
- Additional structures: Storage, Other
- Parcel number: 161260000000008001
- Special conditions: Homeowner's Assn Dues,As-Is Condition @ Closing
Construction
Type & style
- Home type: SingleFamily
- Architectural style: Traditional
- Property subtype: Single Family Residence
Materials
- Brick and Stone
- Foundation: Slab
- Roof: Composition
Condition
- Year built: 2003
Utilities & green energy
- Sewer: Aerobic Septic
- Water: Community
- Utilities for property: Cable Connected, Cable Available
Community & HOA
Community
- Security: Security Lights, Smoke Detector(s)
- Subdivision: Pecan Valley Ranch
HOA
- Has HOA: Yes
- HOA fee: $700 annually
Location
- Region: Bullard
Financial & listing details
- Tax assessed value: $566,207
- Annual tax amount: $6,697
- Date on market: 9/17/2025
- Road surface type: Paved
Price history
| Date | Event | Price |
|---|---|---|
| 8/19/2024 | Sold | -- |
Source:  GTARMLS #24006075 Report a problem GTARMLS #24006075 Report a problem | ||
| 8/4/2024 | Pending sale | $575,000$212/sqft |
Source: NTREIS #20658991 Report a problem | ||
| 6/27/2024 | Price change | $575,000-3.4%$212/sqft |
Source: GTARMLS #24006075 Report a problem | ||
| 6/21/2024 | Listed for sale | $595,000$219/sqft |
Source: GTARMLS #24006075 Report a problem | ||
| 6/3/2024 | Contingent | $595,000$219/sqft |
Source: GTARMLS #24006075 Report a problem | ||
| 5/22/2024 | Pending sale | $595,000$219/sqft |
Source: GTARMLS #24006075 Report a problem | ||
| 5/2/2024 | Listed for sale | $595,000+36.8%$219/sqft |
Source: GTARMLS #24006075 Report a problem | ||
| 4/6/2021 | Sold | -- |
Source: GTARMLS #10131365 Report a problem | ||
| 2/26/2021 | Pending sale | $434,900$160/sqft |
Source: NTREIS #14515053 Report a problem | ||
| 2/9/2021 | Listed for sale | $434,900$160/sqft |
Source: NTREIS #14515053 Report a problem | ||
Public tax history
| Year | Property taxes | Tax assessment |
|---|---|---|
| 2024 | $6,703 +0.6% | $566,207 +9.4% |
| 2023 | $6,666 -19.8% | $517,703 +23.6% |
| 2022 | $8,315 +38.5% | $418,875 +6.9% |
| 2021 | $6,004 +2.6% | $391,924 +15.8% |
| 2020 | $5,854 -0.7% | $338,333 +2.3% |
| 2019 | $5,897 +0.1% | $330,660 +2.6% |
| 2018 | $5,890 +0.1% | $322,332 +2.1% |
| 2017 | $5,884 -20.1% | $315,565 +7.4% |
| 2016 | $7,364 +10.2% | $293,856 +2.7% |
| 2015 | $6,684 | $286,077 |
| 2014 | $6,684 +3% | -- |
| 2013 | $6,487 -1% | -- |
| 2012 | $6,551 -6.7% | -- |
| 2011 | $7,023 | -- |
| 2010 | -- | $289,905 +0.7% |
| 2009 | -- | $288,000 |
| 2008 | -- | $288,000 |
| 2007 | -- | $288,000 |
| 2006 | -- | $288,000 +4.8% |
| 2005 | -- | $274,700 |
| 2004 | -- | $274,700 |
Find assessor info on the county website
Neighborhood: 75757
Nearby homes
- $--4 bd3 ba2.6k sqft117 Pecan Valley Dr, Bullard, TX 75757Sold
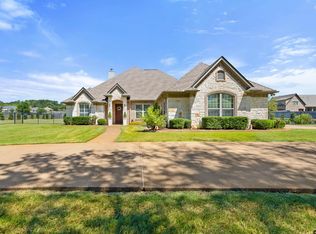
- $773,7005 bd5 ba4.3k sqft112 Pecan Valley Dr, Bullard, TX 75757Off Market

- $357,8003 bd2 ba3.1k sqft108 Spring Valley Cir, Bullard, TX 75757Off Market
- $648,8004 bd3 ba2.5k sqft103 Spring Valley Run, Bullard, TX 75757Off Market
- $484,3004 bd2 ba2.5k sqft110 Pecan Valley Dr, Bullard, TX 75757Off Market
- $624,4420.97 Acres113 Pecan Valley Dr, Bullard, TX 75757Off Market
- $637,0004 bd4 ba3.1k sqft111 Pecan Valley Dr, Bullard, TX 75757Off Market
- $566,7005 bd4 ba2.9k sqft114 Pecan Valley Dr, Bullard, TX 75757Off Market
Nearby schools
GreatSchools rating
- 10/10Bullard Elementary SchoolGrades: 3-4Distance: 1.5 mi
- 9/10Bullard Middle SchoolGrades: 7-8Distance: 1.8 mi
- 7/10Bullard High SchoolGrades: 9-12Distance: 1.2 mi
Schools provided by the listing agent
- Elementary: Bullard
- Middle: Bullard
- High: Bullard
Source: GTARMLS. This data may not be complete. We recommend contacting the local school district to confirm school assignments for this home.
Sell for more on Zillow
Get a Zillow Showcase℠ listing at no additional cost and you could sell for .
$581,900
2% more
+$11,638
With Zillow Showcase(estimated)
$593,538
- Texas
- Smith County
- Bullard
- 75757
- 115 Pecan Valley Dr
Nearby cities
Nearby neighborhoods
Nearby zip codes
Other Bullard Topics
