Welcome to this charming 3-bedroom, 2-bath ranch-style home located in a very desirable Seneca area, just 10 minutes from Clemson University, close to Keowee Marina, walking distance to the Publix Super Market, local banks and shops. Situated on a spacious corner lot in a non-restricted neighborhood with no HOA, this property offers flexibility and endless possibilities.
This well-maintained traditional home features approximately 1,463 square feet of living space with beautiful hardwood and tile flooring throughout. The functional floor plan offers three bedrooms, including a primary suite with a walk-in shower, along with a comfortable living space perfect for everyday living or entertaining.
The kitchen features ample cabinetry, a gas range, built-in microwave, dishwasher, and refrigerator, making it move-in ready. Additional highlights include smooth ceilings, washer and dryer connections, vinyl windows, storm doors, a front porch.
Outside, enjoy the level corner lot with mature hardwood and mixed trees, providing a peaceful setting with plenty of potential. With its prime location near Clemson, no HOA restrictions, and short-term rental availability, this home would make an excellent Airbnb, vacation rental, game-day rental, investment property, or personal residence.
Don’t miss this opportunity to own a versatile property in a highly sought-after area close to Clemson University! This property comes with a rate buy-down, reducing the buyer’s interest rate for the first two years of their loan. Buyer is not obligated to use preferred lender – however must use preferred lender to receive the buy down. Lender can issue loan approvals in as little as 5 days and close in 15. Restrictions apply.
For sale
Price cut: $5K (8/20)
$265,000
115 Pelfrey St, Seneca, SC 29672
3beds
1,463sqft
Single Family Residence
Built in 1946
10,018 Square Feet Lot
$256,700 Zestimate®
$181/sqft
$-- HOA
What's special
Front porchPeaceful settingSpacious corner lotStorm doorsFunctional floor planGas rangeBuilt-in microwave
- 77 days
- 1,274
- 77
Zillow last checked:
Listing updated:
Listed by:
Berenice Ramage 864-940-9547,
Western Upstate Keller William
Source: WUMLS,MLS#: 20303532 Originating MLS: Western Upstate Association of Realtors
Originating MLS: Western Upstate Association of RealtorsFacts & features
Interior
Bedrooms & bathrooms
- Bedrooms: 3
- Bathrooms: 2
- Full bathrooms: 2
- Main level bathrooms: 2
- Main level bedrooms: 3
Rooms
- Room types: Living Room
Heating
- Heat Pump
Cooling
- Central Air, Electric
Appliances
- Included: Dishwasher, Gas Oven, Gas Range, Gas Water Heater, Microwave, Refrigerator, Plumbed For Ice Maker
- Laundry: Washer Hookup
Features
- Ceiling Fan(s), Main Level Primary, Other, Smooth Ceilings, Shower Only, Walk-In Closet(s), Walk-In Shower, Window Treatments
- Flooring: Carpet, Hardwood, Tile
- Doors: Storm Door(s)
- Windows: Blinds, Vinyl
- Basement: None,Crawl Space
Interior area
- Total structure area: 1,463
- Total interior livable area: 1,463 sqft
Property
Parking
- Parking features: None
Accessibility
- Accessibility features: Low Threshold Shower
Features
- Levels: One
- Stories: 1
- Patio & porch: Front Porch
- Exterior features: Porch, Storm Windows/Doors
Lot
- Size: 10,018 Square Feet
- Features: Corner Lot, Hardwood Trees, Level, Outside City Limits, Subdivision, Trees
Details
- Parcel number: 5200807006
Construction
Type & style
- Home type: SingleFamily
- Architectural style: Ranch,Traditional
- Property subtype: Single Family Residence
Materials
- Vinyl Siding
- Foundation: Crawlspace
- Roof: Metal
Condition
- Year built: 1946
Utilities & green energy
- Sewer: Public Sewer
- Water: Public
- Utilities for property: Electricity Available, Natural Gas Available, Sewer Available, Water Available, Underground Utilities
Community & HOA
Community
- Features: Short Term Rental Allowed
- Subdivision: Pelfrey Ables
HOA
- Has HOA: No
Location
- Region: Seneca
Financial & listing details
- Price per square foot: $181/sqft
- Tax assessed value: $252,430
- Annual tax amount: $2,845
- Date on market: 7/7/2026
- Cumulative days on market: 77 days
- Listing agreement: Exclusive Right To Sell
- Listing terms: USDA Loan
Estimated market value
$256,700
$244,000 - $270,000
$1,632/mo
Price history
| Date | Event | Price |
|---|---|---|
| 8/20/2026 | Price change | $265,000-1.9%$181/sqft |
Source:  WUMLS #20303532 Report a problem WUMLS #20303532 Report a problem | ||
| 7/7/2026 | Listed for sale | $270,000+5.9%$185/sqft |
Source: WUMLS #20303532 Report a problem | ||
| 7/3/2024 | Sold | $255,000-2.9%$174/sqft |
Source: WUMLS #20275277 Report a problem | ||
| 5/24/2024 | Listed for sale | $262,500+150%$179/sqft |
Source: WUMLS #20275277 Report a problem | ||
| 12/14/2023 | Sold | $105,000+6.1%$72/sqft |
Source: WUMLS #20268580 Report a problem | ||
| 11/16/2023 | Pending sale | $99,000$68/sqft |
Source: WUMLS #20268580 Report a problem | ||
| 11/14/2023 | Listed for sale | $99,000$68/sqft |
Source: WUMLS #20268580 Report a problem | ||
Public tax history
| Year | Property taxes | Tax assessment |
|---|---|---|
| 2025 | $2,845 +73.5% | $10,100 +73.5% |
| 2024 | $1,639 +140.7% | $5,820 +134.7% |
| 2023 | $681 | $2,480 |
| 2022 | -- | -- |
| 2021 | -- | -- |
| 2020 | -- | $39,420 |
| 2019 | -- | $39,420 |
| 2018 | -- | -- |
| 2017 | -- | -- |
| 2016 | -- | -- |
| 2015 | -- | -- |
| 2014 | -- | $2,563 |
| 2013 | -- | -- |
| 2012 | -- | -- |
| 2011 | -- | -- |
| 2010 | -- | -- |
| 2006 | -- | $1,810 |
Find assessor info on the county website
Monthly payment
Est. payment
Payment breakdown
Explore the cost of this home by adjusting the details. Changes won't be saved.Climate risks
Neighborhood: 29672
Nearby schools
Schools provided by the listing agent
- Elementary: Northside Elem
- Middle: Seneca Middle
- High: Seneca High
Source: WUMLS. This data may not be complete. We recommend contacting the local school district to confirm school assignments for this home.
Similar homes
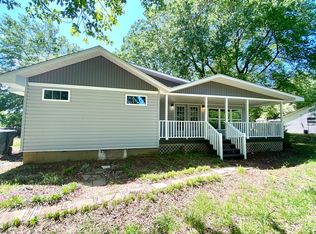
- $270,0003 bd3 ba1.5k sqft410 S Cove Rd, Seneca, SC 29672For Sale
 MLS ID #20299914, Andrew Kroeger, Real Broker, LLC. WUMLS
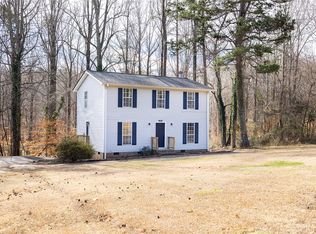
 - $269,5004 bd2 ba1.5k sqft420 Sherwood Dr, Seneca, SC 29678For Sale
 MLS ID #20303451, Cliff Stoltzfus, Clardy Real Estate - Lake Keowee. WUMLS
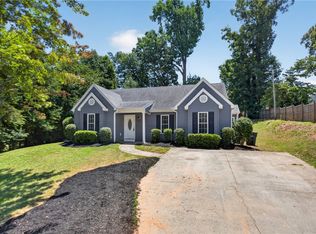
 - $244,9003 bd2 ba1.3k sqft303 Evergreen Forest Dr, Seneca, SC 29678For Sale
 MLS ID #20304229, Cliff Stoltzfus, Clardy Real Estate - Lake Keowee. WUMLS
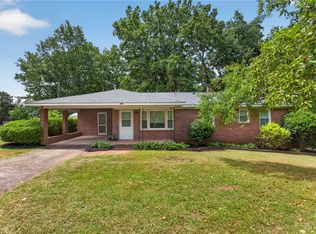
 - $298,0004 bd3 ba1.9k sqft310 S Townville St, Seneca, SC 29678For Sale
 MLS ID #20305292, Land Beside The Water, Keller Williams Oconee. WUMLS
