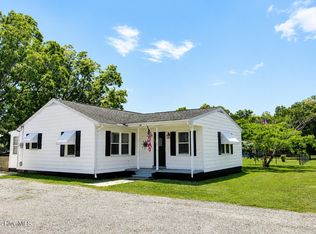
Welcome to your dream home located just across from Bogue Sound! This charming ranch-style home features a beautiful Southern rocking chair front porch, perfect for relaxing and enjoying the coastal breeze.
Situated on a private drive with only three homes, you will enjoy the peace and privacy of country living with the convenience of low maintenance living.
The home offers two bedrooms plus a spacious office or providing flexible space for working from home, hobbies, or guest. Recent upgrades include new tile flooring in the bathrooms and luxury vinyl plank flooring throughout the home.
Enjoy the benefits of low taxes and utility costs. While the mature trees have grown since the last purchase, there is still a Bogue Sound view from the front yard.
The side and backyard are fully fenced, providing a great space for your little ones.
Residents also enjoy access to a community club, perfect for hosting special events. They also host many seasonal and holiday activities. The community also has two little free libraries. Around the corner is a mini mall with all you need.
Ideally located just 15 minutes from Emerald Isle and 20 minutes from Atlantic Beach. This home offers an affordable opportunity to enjoy the Crystal Coast lifestyle. The trust is offering a home warranty along with 2,000.00 towards the buyers closing cost.
Under contract
$349,999
115 Pender Lane, Newport, NC 28570
3beds
1,248sqft
Single Family Residence
Built in 2008
10,672 Square Feet Lot
$338,400 Zestimate®
$280/sqft
$-- HOA
What's special
- 62 days
- 48
- 0
Zillow last checked:
Listing updated:
Listed by:
Terry Phillips 919-570-2222,
Covenant Realty NC
Source: Hive MLS,MLS#: 100591491 Originating MLS: Carteret County Association of Realtors
Originating MLS: Carteret County Association of RealtorsFacts & features
Interior
Bedrooms & bathrooms
- Bedrooms: 3
- Bathrooms: 2
- Full bathrooms: 2
Rooms
- Room types: Master Bedroom, Bedroom 2, Living Room, Laundry, Bonus Room
Primary bedroom
- Level: First
Bedroom 2
- Level: First
Bonus room
- Level: First
Kitchen
- Level: First
Laundry
- Level: First
Living room
- Level: First
Heating
- Propane, Fireplace(s), Electric, Heat Pump
Cooling
- Central Air
Appliances
- Included: Electric Oven, Built-In Microwave, Washer, Self Cleaning Oven, Refrigerator, Ice Maker, Dryer, Dishwasher, ENERGY STAR Qualified Appliances
- Laundry: Dryer Hookup, Washer Hookup, Laundry Room
Features
- Ceiling Fan(s), Blinds/Shades, Gas Log
- Flooring: LVT/LVP, Carpet, Marble, Vinyl
- Doors: Storm Door(s)
- Basement: Crawl Space
- Attic: Access Only,Pull Down Stairs
- Number of fireplaces: 1
- Fireplace features: Gas Log
Interior area
- Total structure area: 1,248
- Total interior livable area: 1,248 sqft
Property
Parking
- Total spaces: 4
- Parking features: Gravel, None, Unpaved
Features
- Levels: One
- Patio & porch: Deck, Porch, Front Porch, Side Porch
- Exterior features: Gas Log, Storm Doors
- Fencing: Chain Link,Back Yard
- Has view: Yes
- View description: See Remarks
- Frontage type: See Remarks
Lot
- Size: 10,672 Square Feet
- Dimensions: 101 x 101 x 105 x 93
- Features: Cleared, Flag Lot, Gentle Sloping
Details
- Additional structures: Shed(s), Storage
- Parcel number: 632603309257000
- Zoning: R
- Special conditions: Standard
Construction
Type & style
- Home type: SingleFamily
- Property subtype: Single Family Residence
Materials
- Vinyl Siding, Wood Frame
- Foundation: Concrete Perimeter, Crawl Space
- Roof: Shingle
Condition
- New construction: No
- Year built: 2008
Details
- Warranty included: Yes
Utilities & green energy
- Sewer: Septic Tank
- Water: Public
- Utilities for property: Cable Available, Water Available
Green energy
- Energy efficient items: Lighting
Community & HOA
Community
- Security: Security System, Smoke Detector(s), Security System Owned
- Subdivision: Not In Subdivision
HOA
- Has HOA: No
- Amenities included: Clubhouse
Location
- Region: Newport
Financial & listing details
- Price per square foot: $280/sqft
- Tax assessed value: $289,537
- Annual tax amount: $981
- Date on market: 7/25/2026
- Cumulative days on market: 63 days
- Listing agreement: Exclusive Right To Sell
- Listing terms: Cash,Conventional,FHA,USDA Loan,VA Loan
Estimated market value
$338,400
$321,000 - $355,000
$1,710/mo
Price history
| Date | Event | Price |
|---|---|---|
| 9/9/2026 | Contingent | $349,999$280/sqft |
Source:  Hive MLS #100591491 Report a problem Hive MLS #100591491 Report a problem | ||
| 7/25/2026 | Listed for sale | $349,999+112.1%$280/sqft |
Source: Hive MLS #100591491 Report a problem | ||
| 9/13/2016 | Sold | $165,000+18.7%$132/sqft |
Source: Hive MLS #100002185 Report a problem | ||
| 7/5/2012 | Listing removed | $139,000$111/sqft |
Source: RE/MAX Ocean Properties Report a problem | ||
| 5/14/2012 | Listed for sale | $139,000+15.8%$111/sqft |
Source: RE/MAX Ocean Properties Report a problem | ||
| 1/21/2009 | Sold | $120,000+328.6%$96/sqft |
Source: Public Record Report a problem | ||
| 9/29/2008 | Sold | $28,000+60%$22/sqft |
Source: Public Record Report a problem | ||
| 3/13/2006 | Sold | $17,500$14/sqft |
Source: Public Record Report a problem | ||
Public tax history
| Year | Property taxes | Tax assessment |
|---|---|---|
| 2025 | $981 +87.9% | $289,537 +200.3% |
| 2024 | $522 -12.4% | $96,415 |
| 2023 | $596 +1.6% | $96,415 |
| 2022 | $587 +3.4% | $96,415 +6.4% |
| 2021 | $567 -1.4% | $90,649 -6% |
| 2020 | $575 -2.7% | $96,415 -8.6% |
| 2019 | $591 | $105,486 |
| 2017 | $591 | $105,486 |
| 2016 | $591 | $105,486 |
| 2015 | $591 +5.7% | $105,486 +3.6% |
| 2014 | $560 | $101,788 +6.6% |
| 2013 | -- | $95,522 |
| 2012 | -- | -- |
| 2011 | -- | -- |
| 2010 | -- | $76,885 |
| 2009 | -- | $76,885 |
Find assessor info on the county website
Monthly payment
Est. payment
Payment breakdown
Explore the cost of this home by adjusting the details. Changes won't be saved.Climate risks
Neighborhood: Broad Creek
Nearby schools
Schools provided by the listing agent
- Elementary: Bogue Sound
- Middle: Broad Creek
- High: Croatan
Source: Hive MLS. This data may not be complete. We recommend contacting the local school district to confirm school assignments for this home.
Similar homes
- $399,9993 bd2 ba1.5k sqft108 Eudora Drive, Newport, NC 28570For Sale
 MLS ID #100602440, Joy B Godwin, Keller Williams Crystal Coast. Hive MLS
 - $349,0003 bd2 ba1.3k sqft177 Avis Drive, Newport, NC 28570For Sale
 MLS ID #100587868, Jennifer Davis, Big Rock Real Estate & Property Management. Hive MLS
 - $395,0002 bd1 ba1.2k sqft103 Cactus Street, Newport, NC 28570For Sale
 MLS ID #100596840, David Lee Shirlin, Realty One Group Navigate. Hive MLS
 - $369,0003 bd2 ba1.8k sqft158 Quinn Hill Road, Newport, NC 28570For Sale
 MLS ID #100581842, Dallas Masch, Weichert Realtors At Wave's Edge. Hive MLS
 - $349,5002 bd3 ba1.6k sqft2008 Thompson Drive, Newport, NC 28570For SaleMLS ID #100589758, Happiness Willis Clifton, Clifton Properties/Clifton Management & Rentals. Hive MLS
- $466,9003 bd2 ba1.4k sqft141 Pender Lane, Newport, NC 28570For SaleMLS ID #100577534, Bailey Basnight Real Estate, Coldwell Banker Sea Coast AB. Hive MLS
- $285,0004 bd3 ba1.7k sqft301 Murdoch Road, Newport, NC 28570For SaleMLS ID #100606353, Laura Valle, Realty ONE Group East. Hive MLS
- $319,8003 bd2 ba1.6k sqft167 Lake Road, Newport, NC 28570For SaleMLS ID #100558538, RuthAnn S. Sluss, John Vesco Inc.. Hive MLS
- $310,0003 bd2 ba1.6k sqft317 Foxhall Road, Newport, NC 28570For SaleMLS ID #100593619, RuthAnn S. Sluss, John Vesco Inc.. Hive MLS
- $325,0003 bd2 ba1.2k sqft314 Snow Goose Lane, Newport, NC 28570For SaleMLS ID #100599046, Michael A Jones, Jones Enterprises. Hive MLS
- $299,0003 bd2 ba1.1k sqft585 Roberts Road, Newport, NC 28570For SaleMLS ID #100552806, Holland Shepard Group Team, Keller Williams Crystal Coast. Hive MLS
- $299,0003 bd2 ba1.1k sqft126 Joan'S Haven Drive, Newport, NC 28570For SaleMLS ID #100601049, Ivey Cosgrove, Baran Properties. Hive MLS
- $325,0003 bd2 ba1.4k sqft124 Zacchaeus Avenue, Morehead City, NC 28557For SaleMLS ID #100543768, James Chalk, Chalk & Gibbs Inc. Hive MLS
- $315,0004 bd2 ba1.8k sqft709 Windy Trail, Newport, NC 28570For SaleMLS ID #100563385, Ana McClanahan, Keller Williams Crystal Coast. Hive MLS
- $285,0003 bd2 ba1.5k sqft121 Bogue Forest Court, Newport, NC 28570For SaleMLS ID #100563125, Chad Howery Real Estate Group, Keller Williams Realty. Hive MLS
- $360,0003 bd2 ba1.2k sqft1000 Hedrick Boulevard, Morehead City, NC 28557For SaleMLS ID #100601821, Ashley Brown, Berkshire Hathaway HomeServices Carolina Premier Properties. Hive MLS
- $196,0003 bd1 ba1.7k sqft890 Hibbs Road, Newport, NC 28570For SaleMLS ID #100577862, Stephanie Bise, eXp Realty. Hive MLS
- $430,0003 bd3 ba1.7k sqft419 Snow Goose Lane, Newport, NC 28570For SaleMLS ID #100592638, Michael A Jones, Jones Enterprises. Hive MLS
- $339,8004 bd2 ba1.7k sqft109 Halls Creek Drive, Swansboro, NC 28584For SaleMLS ID #100602774, Stuart P Lanier, Carolina Home Girl Realty. Hive MLS
