Best and Final offers due Tuesday 4/30 by 5 pm. "Welcome to your new home sweet home! This move-in ready gem has all that you have been looking for. Nestled in a serene and quiet location, this charming split-level residence offers the perfect blend of convenience and tranquility. Step inside to discover a spacious layout featuring three bright bedrooms and two baths. Enjoy the convenience of a private driveway and garage, providing ample space for parking and storage. Relax and unwind on the covered front porch, where you can sip your morning coffee or greet neighbors with a friendly wave. With an extra land lot across the street, you'll have plenty of room to host outdoor gatherings or just have overflow parking for your parties. The heart of this home lies in its fully finished rec. room, complete with a warm and inviting wood stove. Gather for movie nights, watching the big game or cozy evenings by the fire, creating cherished memories that last a lifetime. That finished lower level has full bath and is the perfect spot to add that home bar area you always wanted. Easy commuting to Hazelton and to Highridge. Don't miss out on this one. Schedule your showing today.
Sold for $230,000
$230,000
115 Pennsylvania Ave, Shenandoah, PA 17976
3beds
1,864sqft
Single Family Residence
Built in 1983
10,454 Square Feet Lot
$258,900 Zestimate®
$123/sqft
$1,747 Estimated rent
Home value
$258,900
$243,000 - $277,000
$1,747/mo
Zestimate® history
Owner options
List your home for rent
$1,747/mo
Rent Zestimate®
Find your next renter with Zillow Rental Manager. Plus, with online applications, you can quickly screen prospective tenants – for free.
$1,747/mo
Rent Zestimate®
Refinance and save
$1,607/mo
Est. payment
Refinancing to a lower rate could help reduce your monthly payments and save thousands over the life of the loan.
$1,607/mo
Est. payment
Explore your selling options
Work with a Zillow partner agent
Leverage their expertise and Zillow's premium Showcase listings to get your home seen by more buyers.
Get startedList with your own agent
Get your home in front of millions of buyers by listing it on Zillow.
Learn how to do itSell it yourself
Take full control of how buyers see your home on Zillow by listing For Sale by Owner (FSBO).
List your homeWhat's special
Covered front porchPrivate drivewaySpacious layoutWood stove
Zillow last checked:
Listing updated:
Listed by:
Cherie Gottshall 570-205-4114,
Iron Valley Real Estate of Central PA
Bought with:
Nichole Killeen, RS355036
Coldwell Banker Realty
Source: Bright MLS,MLS#: PASK2015224
Facts & features
Interior
Bedrooms & bathrooms
- Bedrooms: 3
- Bathrooms: 2
- Full bathrooms: 2
Rooms
- Room types: Living Room, Bedroom 2, Bedroom 3, Kitchen, Family Room, Breakfast Room, Bedroom 1, Bathroom 1, Bathroom 2
Basement
- Area: 0
Heating
- Baseboard, Wall Unit, Electric
Cooling
- Ductless, Ceiling Fan(s), Electric
Appliances
- Included: Microwave, Dishwasher, Oven/Range - Electric, Refrigerator, Electric Water Heater
- Laundry: In Basement
Features
- Dry Wall
- Flooring: Carpet, Luxury Vinyl, Slate, Tile/Brick
- Basement: Exterior Entry,Heated,Partial
- Number of fireplaces: 1
- Fireplace features: Free Standing, Wood Burning
Interior area
- Total structure area: 1,864
- Total interior livable area: 1,864 sqft
- Finished area above ground: 1,864
- Finished area below ground: 0
Property
Parking
- Total spaces: 5
- Parking features: Garage Faces Side, Garage Door Opener, Attached, Driveway, Other
- Attached garage spaces: 2
- Uncovered spaces: 3
Accessibility
- Accessibility features: None
Features
- Levels: Multi/Split,Three
- Stories: 3
- Pool features: None
- Has view: Yes
- View description: Trees/Woods
Lot
- Size: 10,454 Square Feet
- Dimensions: 105.00 x 100.00
Details
- Additional structures: Above Grade, Below Grade
- Additional parcels included: Also included in sale the parcel accross the street 133x73. at .22 Acres. parcel # 36080372.013
- Parcel number: 36080174.002
- Zoning: RESIDENTIAL
- Special conditions: Standard
Construction
Type & style
- Home type: SingleFamily
- Property subtype: Single Family Residence
Materials
- Brick, Vinyl Siding
- Foundation: Concrete Perimeter
- Roof: Shingle
Condition
- New construction: No
- Year built: 1983
- Major remodel year: 2019
Utilities & green energy
- Sewer: Public Sewer
- Water: Public
Community & HOA
Community
- Subdivision: Shenandoah Heights
HOA
- Has HOA: No
Location
- Region: Shenandoah
- Municipality: WEST MAHANOY TWP
Financial & listing details
- Price per square foot: $123/sqft
- Tax assessed value: $42,635
- Annual tax amount: $3,415
- Date on market: 4/27/2024
- Listing agreement: Exclusive Right To Sell
- Listing terms: Cash,Conventional,FHA,PHFA,USDA Loan,VA Loan
- Ownership: Fee Simple
Price history
| Date | Event | Price |
|---|---|---|
| 6/12/2024 | Sold | $230,000-4.2%$123/sqft |
Source:  Bright MLS #PASK2015224 Report a problem Bright MLS #PASK2015224 Report a problem | ||
| 5/1/2024 | Pending sale | $240,000$129/sqft |
Source: Bright MLS #PASK2015224 Report a problem | ||
| 4/27/2024 | Listed for sale | $240,000$129/sqft |
Source: Bright MLS #PASK2015224 Report a problem | ||
Public tax history
| Year | Property taxes | Tax assessment |
|---|---|---|
| 2023 | $3,390 -0.7% | $42,635 |
| 2022 | $3,415 +0.8% | $42,635 |
| 2021 | $3,390 -0.8% | $42,635 |
| 2020 | $3,415 +346.6% | $42,635 +28.9% |
| 2019 | $765 -70.9% | $33,065 |
| 2018 | $2,629 | $33,065 |
| 2017 | -- | $33,065 |
| 2015 | -- | $33,065 |
| 2011 | -- | $33,065 |
| 2010 | -- | $33,065 |
| 2009 | -- | $33,065 |
| 2007 | -- | $33,065 |
| 2004 | -- | $33,065 |
Find assessor info on the county website
Neighborhood: Shenandoah Heights
Nearby homes
- $1,120-- bd-- ba-- sqft115 Pennsylvania Ave, Shenandoah, PA 17976Off Market
- $2,240-- bd-- ba-- sqft115 Pennsylvania Ave, Shenandoah, PA 17976Off Market
- $117,5005 bd1 ba1.2k sqft104 Schuylkill Ave, Shenandoah, PA 17976Sold

- $117,5004 bd3 ba1.4k sqft102 Schuylkill Ave, Shenandoah, PA 17976Sold
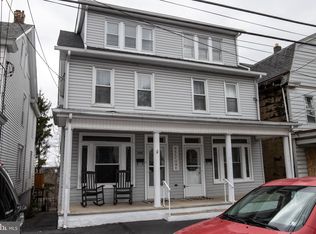
- $85,0004 bd1 ba1.1k sqft106 Schuylkill Ave, Shenandoah, PA 17976Sold
- $22,4303 bd1 ba1.1k sqft100 Schuylkill Ave, Shenandoah, PA 17976Off Market
- $--5 bd2 ba-- sqft106 Schuylkill Ave #1, Shenandoah, PA 17976Off Market
- $22,0003 bd1 ba1.1k sqft108 Schuylkill Ave, Shenandoah, PA 17976Sold
Nearby schools
GreatSchools rating
- 3/10Shenandoah Valley El SchoolGrades: PK-6Distance: 0.4 mi
- 3/10Shenandoah Valley Junior-Senior High SchoolGrades: 7-12Distance: 0.4 mi
Schools provided by the listing agent
- District: Shenandoah Valley
Source: Bright MLS. This data may not be complete. We recommend contacting the local school district to confirm school assignments for this home.


Get pre-qualified for a loan
At Zillow Home Loans, we can pre-qualify you in as little as 5 minutes with no impact to your credit score.An equal housing lender. NMLS #10287.
- Pennsylvania
- Schuylkill County
- Shenandoah
- 17976
- Shenandoah Heights
- 115 Pennsylvania Ave
Nearby cities
Nearby neighborhoods
Nearby zip codes
Other Shenandoah Topics
