Welcome to 115 Pennsylvania Street! This charming ranch invites you in with its beautiful wood floors in the spacious living room. Newer flooring throughout the kitchen and dining area. Enjoy the cozy ambiance of the fireplace in a versatile second family room that could double as a den or dining area. The first floor features the laundry room and a galley-style kitchen with ample pantry space and an adjoining dining area. The walkout basement provides two large rooms, perfect for extra storage or office space, along with plenty of extra space to accommodate all your creative ideas and great potential for finishing to your liking. This home is situated in a convenient location - walking distance to local parks, schools, and businesses and only minutes from US-127 for an easy commute. Schedule your showing today. This home is vacant and awaiting a new owner.
Sold for $207,000
$207,000
115 Pennsylvania St, Leslie, MI 49251
3beds
1,436sqft
Single Family Residence
Built in 1975
0.3 Acres Lot
$243,700 Zestimate®
$144/sqft
$2,023 Estimated rent
Home value
$243,700
$232,000 - $256,000
$2,023/mo
Zestimate® history
Owner options
List your home for rent
$2,023/mo
Rent Zestimate®
Find your next renter with Zillow Rental Manager. Plus, with online applications, you can quickly screen prospective tenants – for free.
$2,023/mo
Rent Zestimate®
Refinance and save
$1,534/mo
Est. payment
Refinancing to a lower rate could help reduce your monthly payments and save thousands over the life of the loan.
$1,534/mo
Est. payment
Explore your selling options
Work with a Zillow partner agent
Leverage their expertise and Zillow's premium Showcase listings to get your home seen by more buyers.
Get startedList with your own agent
Get your home in front of millions of buyers by listing it on Zillow.
Learn how to do itSell it yourself
Take full control of how buyers see your home on Zillow by listing For Sale by Owner (FSBO).
List your homeWhat's special
Zillow last checked:
Listing updated:
Listed by:
The Laforet Team 517-441-3001,
RE/MAX Real Estate Professionals
Bought with:
Tracey Hernly & Co.
Howard Hanna Real Estate Executives
Source: Greater Lansing AOR,MLS#: 281740
Facts & features
Interior
Bedrooms & bathrooms
- Bedrooms: 3
- Bathrooms: 3
- Full bathrooms: 3
Primary bedroom
- Level: First
- Area: 141.6 Square Feet
- Dimensions: 11.8 x 12
Bedroom 2
- Level: First
- Area: 96 Square Feet
- Dimensions: 10 x 9.6
Bedroom 3
- Level: First
- Area: 78 Square Feet
- Dimensions: 10 x 7.8
Dining room
- Level: First
- Area: 110 Square Feet
- Dimensions: 11 x 10
Kitchen
- Level: First
- Area: 127.5 Square Feet
- Dimensions: 17 x 7.5
Living room
- Level: First
- Area: 330 Square Feet
- Dimensions: 30 x 11
Heating
- Forced Air, Natural Gas
Cooling
- Central Air
Appliances
- Included: Disposal, Gas Water Heater, Washer/Dryer, Water Softener Owned, Refrigerator, Electric Oven, Dryer, Dishwasher
- Laundry: Gas Dryer Hookup, Main Level
Features
- Ceiling Fan(s), Pantry
- Flooring: Hardwood, Laminate
- Basement: Daylight,Full,Partially Finished,Walk-Out Access
- Number of fireplaces: 1
- Fireplace features: Dining Room, Wood Burning Stove
Interior area
- Total structure area: 2,872
- Total interior livable area: 1,436 sqft
- Finished area above ground: 1,436
- Finished area below ground: 0
Property
Parking
- Total spaces: 2
- Parking features: Attached, Garage, Garage Door Opener, Garage Faces Front
- Attached garage spaces: 2
Features
- Levels: One
- Stories: 1
- Patio & porch: Deck, Front Porch
- Pool features: None
- Spa features: None
- Fencing: Back Yard,Fenced
Lot
- Size: 0.3 Acres
- Dimensions: 132 x 99
Details
- Additional structures: Shed(s)
- Foundation area: 1436
- Parcel number: 33171421380003
- Zoning description: Zoning
- Other equipment: Dehumidifier
Construction
Type & style
- Home type: SingleFamily
- Architectural style: Ranch
- Property subtype: Single Family Residence
Materials
- Brick, Vinyl Siding
- Roof: Shingle
Condition
- Year built: 1975
Utilities & green energy
- Sewer: Public Sewer
- Water: Public
Community & HOA
Community
- Security: Smoke Detector(s)
- Subdivision: None
Location
- Region: Leslie
Financial & listing details
- Price per square foot: $144/sqft
- Tax assessed value: $100,300
- Annual tax amount: $3,780
- Date on market: 6/28/2024
- Listing terms: Cash,Conventional
Price history
| Date | Event | Price |
|---|---|---|
| 9/6/2024 | Sold | $207,000-1.2%$144/sqft |
Source:  Greater Lansing AOR #281740 Report a problem Greater Lansing AOR #281740 Report a problem | ||
| 8/5/2024 | Pending sale | $209,500$146/sqft |
Source: Greater Lansing AOR #281740 Report a problem | ||
| 7/17/2024 | Contingent | $209,500$146/sqft |
Source: Greater Lansing AOR #281740 Report a problem | ||
| 6/28/2024 | Listed for sale | $209,500+55.2%$146/sqft |
Source: Greater Lansing AOR #281740 Report a problem | ||
| 8/15/2018 | Sold | $135,000+3.9%$94/sqft |
Source: Greater Lansing AOR #228050 Report a problem | ||
| 7/27/2018 | Pending sale | $129,900$90/sqft |
Source: RE/MAX Real Estate Professionals #228050 Report a problem | ||
| 7/6/2018 | Listed for sale | $129,900+4.8%$90/sqft |
Source: RE/MAX Real Estate Pros Dewitt #228050 Report a problem | ||
| 6/7/2000 | Sold | $123,900$86/sqft |
Source: Public Record Report a problem | ||
Public tax history
| Year | Property taxes | Tax assessment |
|---|---|---|
| 2025 | $3,989 +6.6% | -- |
| 2024 | $3,743 | $100,300 +15.8% |
| 2023 | -- | $86,650 +10.5% |
| 2022 | -- | $78,400 +5.7% |
| 2021 | -- | $74,150 +5.3% |
| 2020 | -- | $70,450 +7.1% |
| 2019 | $3,018 | $65,750 +6.4% |
| 2018 | $3,018 | $61,800 |
| 2017 | -- | $61,800 +2.7% |
| 2016 | -- | $60,200 +9.2% |
| 2015 | -- | $55,150 +0.5% |
| 2014 | -- | $54,900 -0.8% |
| 2013 | -- | $55,350 -4.2% |
| 2012 | -- | $57,750 -3.2% |
| 2011 | -- | $59,650 -9.9% |
| 2010 | -- | $66,200 -10.5% |
| 2009 | -- | $74,000 -0.8% |
| 2008 | -- | $74,600 -11.1% |
| 2007 | -- | $83,900 +9.5% |
| 2006 | -- | $76,600 +1.7% |
| 2005 | -- | $75,300 +5.4% |
| 2004 | -- | $71,450 +8.3% |
| 2003 | -- | $66,000 +9.5% |
| 2002 | -- | $60,300 +9% |
| 2001 | -- | $55,300 +2.2% |
| 2000 | -- | $54,100 |
Find assessor info on the county website
Neighborhood: 49251
Nearby homes
- $204,7003 bd1 ba1.3k sqft109 Pennsylvania St, Leslie, MI 49251Off Market
- $171,2003 bd1 ba1.7k sqft116 Pennsylvania Ave, Leslie, MI 49251Off Market
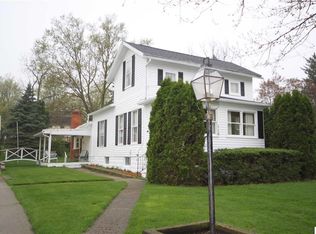
- $157,3004 bd1 ba1.4k sqft112 Pennsylvania St, Leslie, MI 49251Off Market
- $225,0003 bd1 ba1.7k sqft116 Pennsylvania St, Leslie, MI 49251Sold
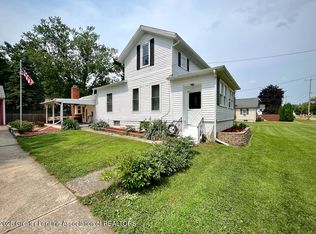
- $157,1003 bd1 ba940 sqft120 Pennsylvania St, Leslie, MI 49251Off Market
- $126,0002 bd1 ba744 sqft131 W Race St, Leslie, MI 49251Off Market
- $163,2003 bd1 ba2.5k sqft121 W Race St, Leslie, MI 49251Off Market
- $198,7003 bd1 ba1.8k sqft206 W Bellevue St, Leslie, MI 49251Off Market
Nearby schools
GreatSchools rating
- 8/10Woodworth Elementary SchoolGrades: PK-4Distance: 0.1 mi
- 6/10Leslie Middle SchoolGrades: 5-8Distance: 0.4 mi
- 6/10Leslie High SchoolGrades: 9-12Distance: 0.7 mi
Schools provided by the listing agent
- Elementary: Woodworth Elementary School
- High: Leslie
- District: Leslie
Source: Greater Lansing AOR. This data may not be complete. We recommend contacting the local school district to confirm school assignments for this home.
Get a cash offer in 3 minutes
Find out how much your home could sell for in as little as 3 minutes with a no-obligation cash offer.
Estimated market value
$243,700
Get a cash offer in 3 minutes
Find out how much your home could sell for in as little as 3 minutes with a no-obligation cash offer.
Estimated market value
$243,700
- Michigan
- Ingham County
- Leslie
- 49251
- 115 Pennsylvania St
Nearby cities
Nearby zip codes
Other Leslie Topics
